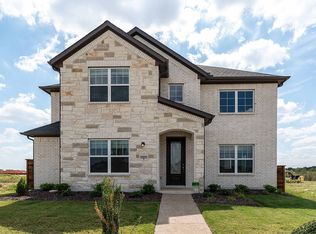
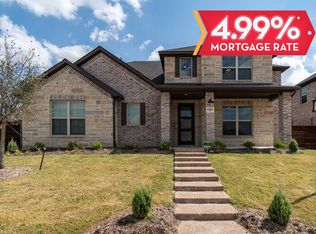
The Norman floor plan is comprised of four bedrooms, three full bathrooms, and several desirable included options and features!. The inviting front porch allows you to soak in the fresh air outdoors. Following the spacious front porch is the foyer which leads to the secondary bedroom with a walk-in closet, and the secondary bathroom complete with a combined shower/tub enclosure. If you prefer, you can opt to upgrade to the super shower! The foyer also leads to the combined family room and kitchen space, perfect for hosting family and friends. The kitchen includes an island, designer light fixtures, flat-panel birch cabinets, industry-leading appliances, sleek granite countertops, and a walk-in pantry. If you love to cook, consider upgrading the standard kitchen to a designer kitchen! In the family room, admire the two-story ceilings, while having the option to include a gas log. Across from the kitchen is the dining area, along with access to the backyard. If you love spending time outdoors, opt to include a covered patio! Around the corner is the mud room, utility room, two-car garage access, as well as entry to your private master suite. The ensuite master bathroom is complete with cabinets matching your kitchen selection, cultured marble countertops, designer light fixtures, dual separate vanities, a linen closet, a separate tub and shower, and a huge walk-in closet. If you choose, you can even choose to swap the tub for a super shower! Returning to the front of the home a Amenities: Opt. Bath #2 Super Shower, Opt. Bath #3 Super Shower, Opt. Bedroom #4 w/ Bathroom #4, Opt. Covered Patio, Opt. Designer Kitchen, Opt. Fireplace, Opt. Master Super Shower
This property is not currently displayed as for sale or rent on Zillow. This may be different from what's on other websites or public sources.