Skip main navigation
Off market
  • Price Unknown

    Creek Vall #Sot3na, Mesquite, TX 75181

    4beds
    2,527sqft
    SingleFamily
    Built in 2023
    -- sqft lot
    $-- Zestimate®
    $--/sqft
    $3,480 Estimated rent

    Home value

    Not available

    Estimated sales range

    Not available

    $3,480/mo

    Zestimate® history
    Loading
    Loading...

    Owner options

    List your home for rent

    $3,480/mo

    Rent Zestimate®

    Find your next renter with Zillow Rental Manager. Plus, with online applications, you can quickly screen prospective tenants – for free.

    Learn more

    $3,480/mo

    Rent Zestimate®

    Refinance and save

    Refinancing to a lower rate could help reduce your monthly payments and save thousands over the life of the loan.

    See today's rates

    Explore your selling options

    Work with a Zillow partner agent

    Leverage their expertise and Zillow's premium Showcase listings to get your home seen by more buyers.

    Get started

    List with your own agent

    Get your home in front of millions of buyers by listing it on Zillow.

    Learn how to do it

    Sell it yourself

    Take full control of how buyers see your home on Zillow by listing For Sale by Owner (FSBO).

    List your home

    What's special

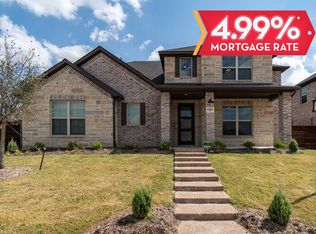
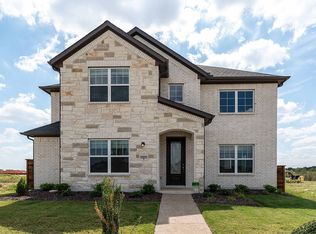
    The Nicklaus floor plan includes four bedrooms and three-and-a-half bathrooms.. Before entering the Nicklaus home, the property greets you with a spacious front porch, perfect for setting out chairs and taking in the fresh air! Upon entry, you are met with the foyer area, along with the secluded study room on the right with elegant double doors. Across from the study lies three bedrooms and two full bathrooms. Each bathroom can also be upgraded to a super shower if that fits your style more! Down the hall are the kitchen and the combined dining area and the family room. The kitchen comes with designer light fixtures, flat-panel birch cabinets, industry-leading appliances, sleek granite countertops, and a walk-in pantry with double doors. You can also choose to include a kitchen island, or upgrade to a designer kitchen! In the family room, you can opt to include a gas log fireplace if you desire. Adjacent to the family room and dining area is access to the utility room, and connecting powder room and mud room area, all leading to the two-car garage and the door to your backyard. If you're the type to spend plenty of time outdoors, opt for a rear-covered patio! On the opposite side of the utility room is your private master suite. The ensuite bathroom is complete with cabinets matching your kitchen selection, cultured marble countertops, designer light fixtures, dual vanity, a separate tub and shower, and a spacious walk-in closet! If you choose, you can even choose to swap the Amenities: Opt. Bath #2 Super Shower, Opt. Bath #3 Super Shower, Opt. Covered Patio, Opt. Designer Kitchen, Opt. Fireplace, Opt. Kitchen Island, Opt. Master Super Shower

    This property is not currently displayed as for sale or rent on Zillow. This may be different from what's on other websites or public sources.

    Facts & features

    Interior

    Bedrooms & bathrooms
    • Bedrooms: 4
    • Bathrooms: 4
    • Full bathrooms: 3
    • 1/2 bathrooms: 1
    Interior area
    • Total interior livable area: 2,527 sqft

    Property

    Parking
    • Total spaces: 2

    Construction

    Type & style
    • Home type: SingleFamily
    Condition
    • Year built: 2023

    Community & HOA

    Location
    • Region: Mesquite

    Price history

    DateEventPrice
    12/6/2023Listing removed--
    Source: Castlerock Communities Report a problem
    8/19/2023Price change$444,990+4.7%$176/sqft
    Source: Castlerock Communities Report a problem
    2/28/2023Price change$424,990+1.2%$168/sqft
    Source: Castlerock Communities Report a problem
    1/18/2023Listed for sale$419,990$166/sqft
    Source: Castlerock Communities Report a problem

    Public tax history

    Tax history is unavailable.

    Neighborhood: 75181

    Nearby schools

    GreatSchools rating
    Schools provided by the listing agent
    • Elementary: Bonnie Gentry Elementary School
    • Middle: Judge Frank Berry Middle School
    • High: Dr John D Horn High School
    • District: Mesquite ISD

    Source: The MLS. This data may not be complete. We recommend contacting the local school district to confirm school assignments for this home.