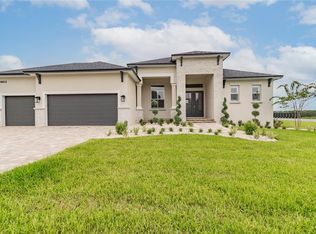
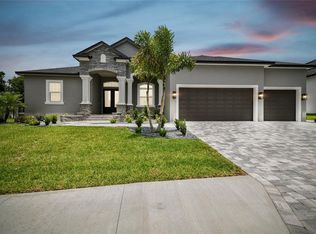
Welcome home to the Wynter with Loft, a Florida new home plan by Highland Homes! With a similar first-floor layout as our Wynter home plan, the loft adds 405 sq. ft of living space above the gathering room.The Wynter with Loft provides a classicCraftsman-style front porch and exterior finishes, combined with the convenience of a modern designed interior with flexible room options.You will love the open living area comprised of a large gathering room, sunny dining cafe, and an open kitchen with a built-in desk, a counter-height island, and a large walk-in pantry.Additional features of the Wynter with Loft: Private owner's suite with an elegant tray ceiling, oversized walk-in wardrobe, and en-suite bath with a tiled shower, dual vanities, linen closet, and closeted toilet Optional spa bath with a freestanding tub and separate tiled shower Optional in-law suite, enclosing bedroom 5 and bath 3 Versatile 405 sq. ft. 2nd-story loft Add an optional powder room (half bath) in the loft Versatile dining room which also works wonderfully as a home office or playroom if that better suits your needs Drop zone at the garage entry, to keep keys, handbags, and mail off the kitchen counter Dedicated laundry room Convenient hall bath located between bedrooms 3 and 4 9'-4" flat ceilings throughout, with a tray ceiling in the owner's suite 8 ft. entry doors and sliding glass doors Covered lanai with access from the gathering room
This property is not currently displayed as for sale or rent on Zillow. This may be different from what's on other websites or public sources.