Fully remodeled one-story residence in Paseo San Juan! Nestled within the sought-after Los Paseos community, this property boasts a spacious layout, breathtaking features, and a range of luxurious amenities. With its perfect fusion of comfort and elegance, it offers an unparalleled living experience, and its design is perfect for entertaining guests and hosting memorable gatherings. Consisting of 4,560 sqft. of living area on a 1,055 sqm lot, the house sits on a quiet dead-end street. Upon entering, you'll be greeted by an indoor patio and a beautiful grand foyer with high ceilings, setting the stage for the elegance that awaits. Featuring 4 bedrooms, including a dream-like master suite with an enormous bathroom, a junior suite with an ensuite bathroom and two comfortable bedrooms with shared Jack and Jill bathroom and built in closets complete the sleeping quarters. Common areas include a family room, formal and informal dining areas, bar, wine cellar, bright living room, and a well-equipped kitchen with quartz countertops. The outdoor area is a haven of beauty and relaxation with an infinity pool with a lounge area, a covered terrace, full bathroom, outdoor kitchen & bar, and lush greenery. Other notable features include recessed lighting throughout, high ceilings, beautiful landscapes, and pristine marble floors, a double car garage with storage, central AC in common areas and split units in the bedrooms, security windows and doors, a spacious laundry room with lots of storage, a full power generator, water cistern, solar heater, and more. Los Paseos community features provides double gated security and residents enjoy a range of amenities including tennis and basketball courts, a soccer field, a gym, pool, a clubhouse, and fun playground. Don't miss the opportunity to experience the epitome of luxury living. Call now to schedule a VIP showing!
Sold for $2,000,000
$2,000,000
D-27 LA GARITA STREET #D-27, SAN JUAN, PR 00926
4beds
4,556sqft
Single Family Residence
Built in 1994
0.26 Acres Lot
$-- Zestimate®
$439/sqft
$7,003 Estimated rent
Home value
Not available
Estimated sales range
Not available
$7,003/mo
Zestimate® history
Owner options
List your home for rent
$7,003/mo
Rent Zestimate®
Find your next renter with Zillow Rental Manager. Plus, with online applications, you can quickly screen prospective tenants – for free.
$7,003/mo
Rent Zestimate®
Refinance and save
$8,705/mo
Est. payment
Refinancing to a lower rate could help reduce your monthly payments and save thousands over the life of the loan.
$8,705/mo
Est. payment
Explore your selling options
Work with a Zillow partner agent
Leverage their expertise and Zillow's premium Showcase listings to get your home seen by more buyers.
Get startedList with your own agent
Get your home in front of millions of buyers by listing it on Zillow.
Learn how to do itSell it yourself
Take full control of how buyers see your home on Zillow by listing For Sale by Owner (FSBO).
List your homeWhat's special
Infinity poolBeautiful landscapesDouble gated securityInformal dining areasWater cisternIndoor patioLots of storage
Zillow last checked:
Listing updated:
Listed by:
Aileen Beale 787-399-5541,
KELLER WILLIAMS GRAND HOMES 787-706-8400
Bought with:
Aileen Beale, 20786
KELLER WILLIAMS GRAND HOMES
Source: Stellar MLS,MLS#: PR9100439 Originating MLS: Puerto Rico
Originating MLS: Puerto Rico
Facts & features
Interior
Bedrooms & bathrooms
- Bedrooms: 4
- Bathrooms: 5
- Full bathrooms: 5
Rooms
- Room types: Bonus Room, Den/Library/Office, Family Room, Dining Room, Great Room, Media Room, Storage Rooms
Primary bedroom
- Features: Walk-In Closet(s)
- Level: First
Bedroom 1
- Features: En Suite Bathroom, Walk-In Closet(s)
- Level: First
Bedroom 2
- Features: Jack & Jill Bathroom, Built-in Closet
- Level: First
Bedroom 3
- Features: Jack & Jill Bathroom, Built-in Closet
- Level: First
Primary bathroom
- Level: First
Bathroom 1
- Features: Jack & Jill Bathroom
- Level: First
Bathroom 2
- Features: En Suite Bathroom
- Level: First
Bathroom 3
- Features: Jack & Jill Bathroom
- Level: First
Bathroom 4
- Level: First
Balcony porch lanai
- Level: First
Dinette
- Level: First
Dining room
- Level: First
Family room
- Level: First
Kitchen
- Level: First
Living room
- Level: First
Heating
- None
Cooling
- Central Air, Ductless
Appliances
- Included: Bar Fridge, Oven, Cooktop, Dishwasher, Dryer, Electric Water Heater, Exhaust Fan, Ice Maker, Microwave, Range Hood, Refrigerator, Solar Hot Water, Washer, Wine Refrigerator
- Laundry: Inside, Laundry Room
Features
- Built-in Features, Cathedral Ceiling(s), Eating Space In Kitchen, High Ceilings, Living Room/Dining Room Combo, Primary Bedroom Main Floor, Open Floorplan, Solid Surface Counters, Solid Wood Cabinets, Stone Counters, Walk-In Closet(s), Wet Bar
- Flooring: Marble
- Doors: Outdoor Grill, Outdoor Kitchen, Outdoor Shower, Sliding Doors
- Windows: Aluminum Frames, Blinds, Storm Window(s), Shades, Window Treatments, Skylight(s), Hurricane Shutters/Windows
- Has fireplace: No
Interior area
- Total structure area: 5,644
- Total interior livable area: 4,556 sqft
Property
Parking
- Total spaces: 2
- Parking features: Covered, Driveway, Garage Door Opener, Ground Level, On Street
- Attached garage spaces: 2
- Has uncovered spaces: Yes
Accessibility
- Accessibility features: Accessible Approach with Ramp, Accessible Bedroom, Accessible Closets, Accessible Common Area, Accessible Doors, Accessible Entrance, Accessible Full Bath, Visitor Bathroom, Accessible Hallway(s), Accessible Kitchen, Accessible Kitchen Appliances, Accessible Central Living Area, Accessible Washer/Dryer, Central Living Area
Features
- Levels: One
- Stories: 1
- Patio & porch: Covered, Deck, Front Porch, Patio
- Exterior features: Courtyard, Garden, Lighting, Outdoor Grill, Outdoor Kitchen, Outdoor Shower, Private Mailbox, Rain Barrel/Cistern(s), Sidewalk, Storage
- Has private pool: Yes
- Pool features: Deck, In Ground, Infinity, Lighting, Outside Bath Access
- Has spa: Yes
- Spa features: In Ground
- Fencing: Fenced
- Has view: Yes
- View description: Garden, Pool, Trees/Woods
Lot
- Size: 0.26 Acres
- Features: Cul-De-Sac, Landscaped, Level, Sidewalk, Street Dead-End
- Residential vegetation: Trees/Landscaped
Details
- Additional structures: Gazebo, Outdoor Kitchen, Shed(s), Storage
- Parcel number: 11508270135000
- Zoning: R-1
- Special conditions: None
Construction
Type & style
- Home type: SingleFamily
- Architectural style: Contemporary,Custom,Other
- Property subtype: Single Family Residence
Materials
- Block, Concrete
- Foundation: Block, Concrete Perimeter
- Roof: Concrete
Condition
- Completed
- New construction: No
- Year built: 1994
Utilities & green energy
- Sewer: None
- Water: Public
- Utilities for property: Cable Available, Cable Connected, Electricity Available, Electricity Connected, Phone Available, Water Available, Water Connected
Community & HOA
Community
- Features: Clubhouse, Fitness Center, Handicap Modified, Park, Playground, Pool, Sidewalks
- Security: Gated Community, Security Gate, Security Lights, Security System
- Pet fee: $0 monthly
- Subdivision: PASEO SAN JUAN
HOA
- Has HOA: Yes
- Amenities included: Basketball Court, Clubhouse, Fitness Center, Gated, Maintenance, Park, Playground, Pool, Recreation Facilities, Security, Tennis Court(s), Trail(s), Wheelchair Access
- Services included: Common Area Taxes, Community Pool, Insurance, Maintenance Structure, Maintenance Grounds, Manager, Pool Maintenance, Recreational Facilities, Security
- HOA fee: $250 monthly
- HOA name: Paseo San Juan Residents
- Second HOA name: Paseos Home Ownwers
Location
- Region: San Juan
Financial & listing details
- Price per square foot: $439/sqft
- Date on market: 5/30/2023
- Cumulative days on market: 36 days
- Listing terms: Cash,Conventional,USDA Loan
- Ownership: Fee Simple
- Total actual rent: 0
- Electric utility on property: Yes
- Road surface type: Paved, Asphalt
Price history
| Date | Event | Price |
|---|---|---|
| 8/29/2023 | Sold | $2,000,000-16.5%$439/sqft |
Source:  Stellar MLS #PR9100439 Report a problem Stellar MLS #PR9100439 Report a problem | ||
| 7/6/2023 | Pending sale | $2,395,000$526/sqft |
Source: Stellar MLS #PR9100439 Report a problem | ||
| 5/31/2023 | Listed for sale | $2,395,000$526/sqft |
Source: Stellar MLS #PR9100439 Report a problem | ||
Public tax history
Tax history is unavailable.
Neighborhood: Cupey
Nearby homes
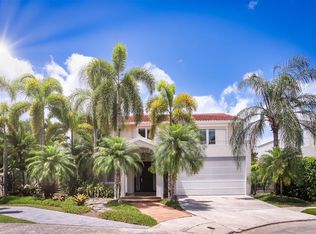
- $1,575,0005 bd6 ba4k sqftG 28 Paseo San Juan, San Juan, PR 00926Sold
- $--4 bd4 ba3k sqftD6 Calle La Catedral Pass, San Juan, PR 00926Off Market

- $--5 bd4 ba3.9k sqftLa Garita, San Juan, PR 00926Off Market
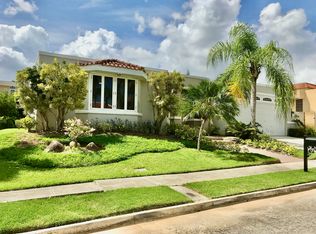
- $1,450,0005 bd5 ba3.2k sqftD 21 La Garita, San Juan, PR 00926Sold

- $1,860,0004 bd4 ba3.7k sqftD11 Catedral St, San Juan, PR 00926Sold
- $640,0003 bd3 ba3k sqftPaseo Del Prado #A-24, San Juan, PR 00926Sold
- $1,675,0005 bd4 ba3.1k sqftPaseo San Juan C 8 Calle Rogativa, San Juan, PR 00926For Sale
- $540,0004 bd4 ba-- sqftLos Paseos Paseo Del Prado, San Juan, PR 00926Sold
Nearby schools
GreatSchools rating
No schools nearby
We couldn't find any schools near this home.
- Puerto Rico
- San Juan
- San Juan
- 00926
- Cupey
- D-27 LA GARITA STREET Unit D-27
Nearby cities
Nearby neighborhoods
Nearby zip codes
Other San Juan Topics
