This stunning country estate in Napoleon MO is only 30 minutes to downtown KC all on blacktop! Want to be 22 minutes to Arrowhead and the Royals Stadium but still want to privacy of peaceful country living. You can enjoy the country yet so close to town if you lived on this stunning 27+/- acre property w a 5200+ sq ft updated home and fantastic horse facilities!!
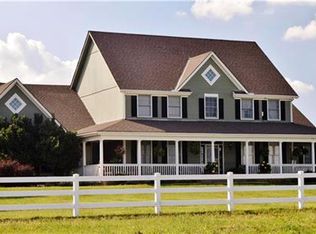
AMAZING Price Improvement makes this lovely 5 bedroom 5 bathroom home even more attractive. The huge front porch overlooking the white vinyl fenced pastures is perfect for enjoying the morning sunrise with your morning coffee.
Enter the home with your traditional dining and living room before walking into the incredible 2020 addition with the two-story great room and updated kitchen. Huge windows provide natural light with the stunning stone fireplace. The open kitchen makes this where family with gather for years to come. Huge main floor primary master suite is private, comfortable and a door out to the beautiful porch! Upstairs offers 4 bedrooms and 2 bathrooms with a loft overlooking the great room. Off the main floor mud room & laundry room is staircase to a bonus room over the 2-car garage.
And if you need more space, head downstairs for the perfect family/game room with new carpet, a full bathroom and an exercise room. And GeoThermal keeps this all electric home very efficient! Wow! There is also a great 2 car outbuilding perfect for all your equipment and toys.
Walk out to your beautiful barn with 9 stalls, grain room and lovely tack room. The wide-open aisle leads to the indoor arena big enough for riding on those rainy or chilly days. There is also a huge outdoor arena!
The property is fenced and cross-fenced with auto-waterers in the pastures. Approx.. 5 acre hay field has provided the seller with all the hay they needed with some to spare. Covered storage space for 40+ round bales. There are also a lovely pond with plenty of fish and fruit trees. Welcome Home!
Sold
Price Unknown
D 9969th Hwy, Napoleon, MO 64074
5beds
5,392sqft
Single Family Residence
Built in 1999
27.5 Acres Lot
$937,100 Zestimate®
$--/sqft
$4,004 Estimated rent
Home value
$937,100
Estimated sales range
Not available
$4,004/mo
Zestimate® history
Owner options
List your home for rent
$4,004/mo
Rent Zestimate®
Find your next renter with Zillow Rental Manager. Plus, with online applications, you can quickly screen prospective tenants – for free.
$4,004/mo
Rent Zestimate®
Refinance and save
Refinancing to a lower rate could help reduce your monthly payments and save thousands over the life of the loan.
Explore your selling options
Work with a Zillow partner agent
Leverage their expertise and Zillow's premium Showcase listings to get your home seen by more buyers.
Get startedList with your own agent
Get your home in front of millions of buyers by listing it on Zillow.
Learn how to do itSell it yourself
Take full control of how buyers see your home on Zillow by listing For Sale by Owner (FSBO).
List your homeWhat's special
Lovely pondIndoor arenaStunning stone fireplaceOutdoor arenaHuge front porchNew carpetUpdated kitchen
Zillow last checked:
Listing updated:
Listed by:
Maggie Stonecipher 913-908-6992,
Keller Williams Realty Partners Inc.
Bought with:
Logan Kirchhoff, 1797394
Re/Max United
Source: Heartland MLS as distributed by MLS GRID,MLS#: 2550017
Facts & features
Interior
Bedrooms & bathrooms
- Bedrooms: 5
- Bathrooms: 5
- Full bathrooms: 4
- 1/2 bathrooms: 1
Primary bedroom
- Features: Carpet, Ceiling Fan(s), Walk-In Closet(s)
- Level: First
- Area: 272 Square Feet
- Dimensions: 17 x 16
Bedroom 2
- Features: Carpet, Ceiling Fan(s)
- Level: Second
- Area: 168 Square Feet
- Dimensions: 14 x 12
Bedroom 3
- Features: Carpet, Ceiling Fan(s)
- Level: Second
- Area: 144 Square Feet
- Dimensions: 12 x 12
Bedroom 4
- Features: Carpet, Ceiling Fan(s)
- Level: Second
- Area: 120 Square Feet
- Dimensions: 12 x 10
Bedroom 5
- Features: Carpet, Ceiling Fan(s), Walk-In Closet(s)
- Level: Second
- Area: 130 Square Feet
- Dimensions: 13 x 10
Primary bathroom
- Features: Ceramic Tiles, Double Vanity, Shower Only
- Level: First
- Area: 176 Square Feet
- Dimensions: 16 x 11
Dining room
- Level: First
- Area: 168 Square Feet
- Dimensions: 14 x 12
Other
- Features: Carpet, Vinyl, Walk-In Closet(s)
- Level: Second
- Area: 348 Square Feet
- Dimensions: 29 x 12
Great room
- Features: Ceramic Tiles, Fireplace, Wet Bar
- Level: First
- Area: 272 Square Feet
- Dimensions: 17 x 16
Half bath
- Level: First
- Area: 18 Square Feet
- Dimensions: 6 x 3
Kitchen
- Features: Pantry
- Level: First
- Area: 276 Square Feet
- Dimensions: 23 x 12
Laundry
- Features: Vinyl
- Level: First
- Area: 96 Square Feet
- Dimensions: 12 x 8
Living room
- Features: Carpet
- Level: First
- Area: 195 Square Feet
- Dimensions: 15 x 13
Other
- Features: Carpet, Walk-In Closet(s)
- Level: Basement
- Area: 120 Square Feet
- Dimensions: 12 x 10
Recreation room
- Features: Built-in Features, Carpet, Fireplace
- Level: Basement
- Area: 612 Square Feet
- Dimensions: 36 x 17
Sitting room
- Features: Carpet
- Level: First
- Area: 100 Square Feet
- Dimensions: 10 x 10
Heating
- Forced Air, Heat Pump, Other
Cooling
- Attic Fan, Heat Pump
Appliances
- Included: Dishwasher, Disposal, Humidifier, Microwave, Refrigerator, Built-In Electric Oven
- Laundry: Laundry Room, Main Level
Features
- Ceiling Fan(s), Pantry, Vaulted Ceiling(s), Walk-In Closet(s), Wet Bar
- Flooring: Carpet, Wood
- Basement: Finished,Full,Interior Entry,Sump Pump
- Number of fireplaces: 2
- Fireplace features: Basement, Family Room, Gas, Gas Starter, Heat Circulator, Wood Burning
Interior area
- Total structure area: 5,392
- Total interior livable area: 5,392 sqft
- Finished area above ground: 4,200
- Finished area below ground: 1,192
Property
Parking
- Total spaces: 3
- Parking features: Attached, Garage Door Opener, Garage Faces Side
- Attached garage spaces: 3
Features
- Patio & porch: Deck, Porch
- Exterior features: Dormer
- Has spa: Yes
- Spa features: Heated, Bath
- Fencing: Other
- Waterfront features: Pond
Lot
- Size: 27.5 Acres
- Dimensions: 27.50 +/-
- Features: Acreage, Level
Details
- Additional structures: Barn(s), Corral(s), Outbuilding, Shed(s), Stable(s)
- Parcel number: 136.013000000009.030
- Horses can be raised: Yes
- Horse amenities: Boarding Facilities
Construction
Type & style
- Home type: SingleFamily
- Architectural style: Cape Cod,Traditional
- Property subtype: Single Family Residence
Materials
- Frame
- Roof: Composition
Condition
- Year built: 1999
Utilities & green energy
- Sewer: Septic Tank
- Water: Public
Community & HOA
Community
- Security: Smoke Detector(s)
- Subdivision: Hontz Estates
HOA
- Has HOA: No
- Amenities included: Equestrian Facilities
Location
- Region: Napoleon
Financial & listing details
- Annual tax amount: $5,500
- Date on market: 5/17/2025
- Listing terms: Cash,Conventional,VA Loan
- Ownership: Private
- Road surface type: Paved
Price history
| Date | Event | Price |
|---|---|---|
| 6/20/2025 | Sold | -- |
Source:  Heartland MLS as distributed by MLS GRID #2550017 Report a problem Heartland MLS as distributed by MLS GRID #2550017 Report a problem | ||
| 5/30/2025 | Pending sale | $990,000$184/sqft |
Source: Heartland MLS as distributed by MLS GRID #2550017 Report a problem | ||
| 5/17/2025 | Listed for sale | $990,000+1%$184/sqft |
Source: Heartland MLS as distributed by MLS GRID #2550017 Report a problem | ||
| 5/16/2025 | Listing removed | $980,000$182/sqft |
Source: Heartland MLS as distributed by MLS GRID #2511450 Report a problem | ||
| 4/23/2025 | Price change | $980,000-6.7%$182/sqft |
Source: Heartland MLS as distributed by MLS GRID #2511450 Report a problem | ||
| 1/30/2025 | Price change | $1,050,000-8.7%$195/sqft |
Source: Heartland MLS as distributed by MLS GRID #2511450 Report a problem | ||
| 10/22/2024 | Listed for sale | $1,150,000$213/sqft |
Source: Heartland MLS as distributed by MLS GRID #2511450 Report a problem | ||
Public tax history
Tax history is unavailable.
Neighborhood: 64074
Nearby homes
- $788,2003 bd4 ba5.4k sqft9969 Highway D, Napoleon, MO 64074Off Market
- $375,9003 bd2 ba1.6k sqft9989 Highway D, Napoleon, MO 64074Off Market
- $271,100-- bd-- ba-- sqft9959 Highway D, Napoleon, MO 64074Off Market
- $937,1005 bd5 ba4.2k sqftD 9969th Hwy, Napoleon, MO 64074Off Market
- $474,4003 bd2 ba2k sqft10355 Highway D, Napoleon, MO 64074Off Market
- $400,3003 bd2 ba1.7k sqft9789 Highway D, Napoleon, MO 64074Off Market
- $510,8003 bd2 ba1.9k sqft10075 Highway D, Napoleon, MO 64074Off Market
- $480,5003 bd3 ba-- sqft10075 D Hwy, Napoleon, MO 64074Off Market
Nearby schools
GreatSchools rating
- 3/10Odessa Upper Elementary SchoolGrades: 3-5Distance: 7.1 mi
- 5/10Odessa Middle SchoolGrades: 6-8Distance: 7.3 mi
- 5/10Odessa High SchoolGrades: 9-12Distance: 7.5 mi
Schools provided by the listing agent
- Elementary: Odessa
- Middle: Odessa
- High: Odessa
Source: Heartland MLS as distributed by MLS GRID. This data may not be complete. We recommend contacting the local school district to confirm school assignments for this home.
Get a cash offer in 3 minutes
Find out how much your home could sell for in as little as 3 minutes with a no-obligation cash offer.
Estimated market value
$937,100
Get a cash offer in 3 minutes
Find out how much your home could sell for in as little as 3 minutes with a no-obligation cash offer.
Estimated market value
$937,100
- Missouri
- Lafayette County
- Napoleon
- 64074
- D 9969th Hwy
Nearby cities
Nearby zip codes
Other Napoleon Topics
