Price Improvement – Now $255,000! 132 Edgewater #D is nestled in a serene waterfront community near Eastchester Bay, this expansive 4-bedroom, 1-bathroom. 2 Bedroom in the first floor, 2 bedroom on the second floor! This co-op offers the perfect blend of rustic charm and modern comfort. From the moment you enter inside, you’re welcomed by a spacious kitchen and living room adorned with rich hardwood floors, and a pellet stove creating a warm and inviting atmosphere. The well-appointed kitchen features sleek stainless-steel appliances. Along with a private laundry room, combining style with everyday convenience. The fully renovated bathroom with a jacuzzi tub is a standout feature. Boasting pristine white tile for a clean and sophisticated feel. Each of the four generously sized bedrooms offer sample closet space, ensuring plenty of storage and flexibility for your lifestyle. Set on a large lot, this home provides plenty of outdoor space for relaxation and entertainment, along with a newly added shed for extra storage. Beyond the home’s inviting interior, the community offers an unparalleled living experience. Located just minutes from Eastchester Bay, residents can enjoy the tranquility of waterfront living. A nearby community park features a playground, track, and basketball court, providing ample recreational opportunities. The neighborhood also benefits from a dedicated volunteer fire department and regular patrol security, ensuring a safe and well-maintained environment. Plus, with easy access to the Cross Bronx Expressway, commuting is effortless. This is a rare opportunity to own a home that combines comfort, convenience, and community in a prime location. Schedule your private showing today! Please note property needs TLC, Pre-inspected for added peace of mind.
For sale
$255,000
D132 Edgewater #D, Bronx, NY 10465
4beds
1,200sqft
Stock Cooperative, Residential
Built in 1970
-- sqft lot
$-- Zestimate®
$213/sqft
$-- HOA
What's special
Four generously sized bedroomsPrivate laundry roomRich hardwood floorsSleek stainless-steel appliancesAmple closet spaceWell-appointed kitchen
- 89 days
- 1,130
- 81
Zillow last checked:
Listing updated:
Listed by:
EXP Realty 888-276-0630,
Juan M. Polanco 347-285-6738,
Xavier F. Burgos 813-308-0255,
EXP Realty
Source: OneKey® MLS as distributed by MLS GRID,MLS#: 974640
Facts & features
Interior
Bedrooms & bathrooms
- Bedrooms: 4
- Bathrooms: 1
- Full bathrooms: 1
Heating
- See Remarks
Cooling
- Central Air
Appliances
- Included: Dishwasher, Dryer, Gas Oven, Microwave, Refrigerator
- Laundry: Washer/Dryer Hookup
Features
- First Floor Bedroom
- Has fireplace: No
Interior area
- Total structure area: 1,200
- Total interior livable area: 1,200 sqft
Property
Parking
- Parking features: Assigned
Details
- Special conditions: None
Construction
Type & style
- Home type: Cooperative
- Architectural style: Other
- Property subtype: Stock Cooperative, Residential
Materials
- Unknown
Condition
- Year built: 1970
Utilities & green energy
- Sewer: Other
- Water: Shared Well
- Utilities for property: Water Available
Community & HOA
HOA
- Has HOA: No
Location
- Region: Bronx
Financial & listing details
- Price per square foot: $213/sqft
- Date on market: 3/21/2026
- Cumulative days on market: 181 days
- Listing agreement: Exclusive Right To Sell
- Listing terms: 1031 Exchange,Cash,Conventional
Estimated market value
Not available
Estimated sales range
Not available
Not available
Price history
| Date | Event | Price |
|---|---|---|
| 7/18/2026 | Listed for sale | $255,000$213/sqft |
Source:  OneKey® MLS as distributed by MLS GRID #974640 Report a problem OneKey® MLS as distributed by MLS GRID #974640 Report a problem | ||
| 6/20/2026 | Listing removed | $255,000$213/sqft |
Source: eXp Realty #974640 Report a problem | ||
| 4/21/2026 | Price change | $255,000-3.8%$213/sqft |
Source: OneKey® MLS as distributed by MLS GRID #974640 Report a problem | ||
| 3/21/2026 | Listed for sale | $265,000+6%$221/sqft |
Source: OneKey® MLS as distributed by MLS GRID #974640 Report a problem | ||
| 2/26/2026 | Listing removed | $250,000$208/sqft |
Source: OneKey® MLS as distributed by MLS GRID #883466 Report a problem | ||
| 8/8/2025 | Pending sale | $250,000$208/sqft |
Source: OneKey® MLS as distributed by MLS GRID #883466 Report a problem | ||
| 6/29/2025 | Listed for sale | $250,000$208/sqft |
Source: OneKey® MLS as distributed by MLS GRID #883466 Report a problem | ||
Public tax history
Tax history is unavailable.
Monthly payment
Climate risks
Neighborhood: Throggs Neck
Nearby schools
Schools provided by the listing agent
- Elementary: Ps 72 Dr William Dorney
- Middle: Mott Hall Community School
- High: Herbert H Lehman High School
Source: OneKey® MLS as distributed by MLS GRID. This data may not be complete. We recommend contacting the local school district to confirm school assignments for this home.
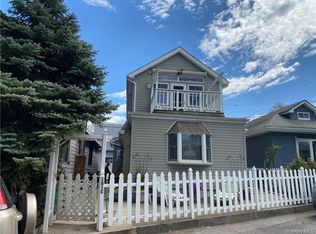

Similar homes
- $269,9992 bd2 ba850 sqft47D Edgewater Park #47D, Bronx, NY 10465For Sale
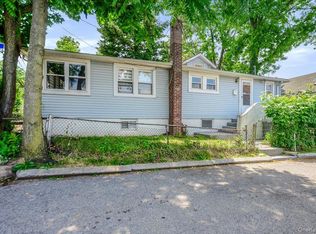
 MLS ID #1014353, Jeremy Dobbs, Listing by: Dobbs Realty Corporation. OneKey® MLS as distributed by MLS GRID
 - $250,0002 bd2 ba1k sqft901 Prospect Avenue #C, Bronx, NY 10459For Sale
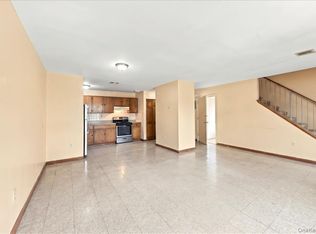 MLS ID #1056454, Walter F. Sarmiento, Listing by: RE/MAX Distinguished Hms.&Prop. OneKey® MLS as distributed by MLS GRID
 - $379,0003 bd2 ba1.3k sqft110 Edgewater Park #C, Bronx, NY 10465For Sale
 MLS ID #803352, Jeremy Dobbs, Listing by: Dobbs Realty Corporation. OneKey® MLS as distributed by MLS GRID
 - $299,0001 bd1 ba900 sqft11 Oak Avenue #11, Bronx, NY 10465For Sale
 MLS ID #1049248, Gregory Kafcos, Listing by: Century 21 Kafcos Realty. OneKey® MLS as distributed by MLS GRID
 - $149,0002 bd1 ba907 sqft65C Edgewater Park #C, Bronx, NY 10465For SaleMLS ID #H6327450, Diane Capone, Listing by: Berkshire Hathaway HS NY Prop. OneKey® MLS as distributed by MLS GRID
- $310,0002 bd1 ba793 sqft133B Edgewater Park #133B, Bronx, NY 10465For SaleMLS ID #1054829, Michelle Sysak, Listing by: Sysak Sells LLC. OneKey® MLS as distributed by MLS GRID
- $275,0001 bd1 ba828 sqft67-66 108 Street #A58, Forest Hills, NY 11375For SaleMLS ID #1060168, Michael Jacobson, Listing by: Voro LLC. OneKey® MLS as distributed by MLS GRID
- $239,0002 bd1 ba925 sqft4380 Vireo Avenue #4T, Bronx, NY 10470For SaleMLS ID #1057750, Annette M. Pugliatti, Listing by: Compass Greater NY, LLC. OneKey® MLS as distributed by MLS GRID
- $215,0001 bd1 ba850 sqft2550 Olinville Avenue #4E, Bronx, NY 10467For SaleMLS ID #1005027, Alissa M. Shimansky, Listing by: Today Realty Corp.. OneKey® MLS as distributed by MLS GRID
- $284,0002 bd1 ba1k sqft25 Shady Glen Court #2C, New Rochelle, NY 10805For SaleMLS ID #998273, Natasha Owens, Listing by: Keller Williams NY Realty. OneKey® MLS as distributed by MLS GRID
- $220,0002 bd1 ba850 sqft1895 Vyse Avenue #A, Bronx, NY 10460For SaleMLS ID #1047449, Al Morrobel, Listing by: Locqube New York, Inc.. OneKey® MLS as distributed by MLS GRID
- $258,0001 bd1 ba800 sqft139-15 28th Road #1F, Flushing, NY 11354For SaleMLS ID #1032711, Dayu Li, Listing by: Chous Realty Group Inc. OneKey® MLS as distributed by MLS GRID
- $215,0002 bd1 ba1k sqft51 White Oak Street #4D, New Rochelle, NY 10801For SaleMLS ID #1002435, Laura Damore, Listing by: Iconic Pros. OneKey® MLS as distributed by MLS GRID
- $249,0001 bd1 ba600 sqft35-21 205th Street #314, Bayside, NY 11361For SaleMLS ID #1009623, Min Kang, Listing by: Prime Realty. OneKey® MLS as distributed by MLS GRID
- $288,0001 bd1 ba675 sqft195 S MIDDLE NECK Road #1-F, Great Neck, NY 11021For SaleMLS ID #1060155, Mindy Miles Greenberg, Listing by: Douglas Elliman Real Estate. OneKey® MLS as distributed by MLS GRID
- $255,0001 bd1 ba675 sqft251-38 71st Avenue #80B, Bellerose, NY 11426For SaleMLS ID #1001865, Christopher Dellaccio CBR, Listing by: Century 21 AA Realty. OneKey® MLS as distributed by MLS GRID
- $328,0002 bd1 ba870 sqft160-48 17th Avenue #5-147, Whitestone, NY 11357For SaleMLS ID #1052327, Louisa Diavolitsis, Listing by: Douglas Elliman Real Estate. OneKey® MLS as distributed by MLS GRID
