Welcome to your new home in the heart of South Burlington! This bright and sunny 2 bed, 1.5 bath townhouse is located in one of the most desirable settings in the Stonehedge Condominium community overlooking acres of conservation land with walking trails and the bike path right outside your front door! Hop on your bike to watch amazing sunsets at Overlook Park, play a game of Pickle Ball at the courts at Szymanski Park, or take your dog for a play session at the dog park at Farrell Park. D2 is a well-maintained home with modern updates and amenities. Inside, you'll be greeted by an updated kitchen with stainless steel appliances, an open floor plan with luxury vinyl plank flooring throughout the first floor, a cozy gas fireplace, and a convenient half bath. Upstairs are two large bedrooms, 3/4 bath, and a laundry closet with a newer stackable full-sized washer & dryer. Association amenities include a pool, playground, garden space, tennis courts, carport with lockable storage, an additional assigned parking spot, and visitor parking. You're going to love living here!
Closed
Listed by: Coldwell Banker Hickok and Boardman • Matthew Kaseta
Bought with: KW Vermont
$325,000
D2 Stonehedge Drive #D2, South Burlington, VT 05403
2beds
1,240sqft
Condominium, Townhouse
Built in 1980
-- sqft lot
$337,200 Zestimate®
$262/sqft
$2,636 Estimated rent
Home value
$337,200
$320,000 - $354,000
$2,636/mo
Zestimate® history
Owner options
List your home for rent
$2,636/mo
Rent Zestimate®
Find your next renter with Zillow Rental Manager. Plus, with online applications, you can quickly screen prospective tenants – for free.
$2,636/mo
Rent Zestimate®
Refinance and save
$1,748/mo
Est. payment
Refinancing to a lower rate could help reduce your monthly payments and save thousands over the life of the loan.
$1,748/mo
Est. payment
Explore your selling options
Work with a Zillow partner agent
Leverage their expertise and Zillow's premium Showcase listings to get your home seen by more buyers.
Get startedList with your own agent
Get your home in front of millions of buyers by listing it on Zillow.
Learn how to do itSell it yourself
Take full control of how buyers see your home on Zillow by listing For Sale by Owner (FSBO).
List your homeWhat's special
Zillow last checked:
Listing updated:
Listed by:
Matthew Kaseta,
Coldwell Banker Hickok and Boardman Cell:802-503-5733
Bought with:
The Malley Group
KW Vermont
Source: PrimeMLS,MLS#: 4995807
Facts & features
Interior
Bedrooms & bathrooms
- Bedrooms: 2
- Bathrooms: 2
- 3/4 bathrooms: 1
- 1/2 bathrooms: 1
Heating
- Natural Gas, Direct Vent, Electric, Zoned, Wall Furnace
Cooling
- None
Appliances
- Included: Dishwasher, Dryer, Microwave, Electric Range, Refrigerator, Washer
- Laundry: 2nd Floor Laundry
Features
- Ceiling Fan(s), Dining Area, Living/Dining, Natural Light
- Flooring: Carpet, Vinyl Plank
- Windows: Blinds, Screens, Double Pane Windows
- Basement: None
- Attic: Pull Down Stairs
- Has fireplace: Yes
- Fireplace features: Gas
Interior area
- Total structure area: 1,240
- Total interior livable area: 1,240 sqft
- Finished area above ground: 1,240
- Finished area below ground: 0
Property
Parking
- Total spaces: 1
- Parking features: Paved, Assigned, Off Street, Parking Spaces 1, RV Access/Parking, Visitor, Covered, Carport, Detached
- Garage spaces: 1
- Has carport: Yes
Features
- Levels: Two
- Stories: 2
- Exterior features: Garden, Natural Shade, Playground, Tennis Court(s)
- Has private pool: Yes
- Pool features: In Ground
Lot
- Features: Condo Development, Landscaped, Level, Trail/Near Trail, Walking Trails, Abuts Conservation, Near Paths, Neighborhood
Details
- Zoning description: Residential
Construction
Type & style
- Home type: Townhouse
- Property subtype: Condominium, Townhouse
Materials
- Wood Frame
- Foundation: Concrete Slab
- Roof: Architectural Shingle
Condition
- New construction: No
- Year built: 1980
Utilities & green energy
- Electric: Circuit Breakers
- Sewer: Public Sewer
- Utilities for property: Cable, Telephone at Site
Community & HOA
Community
- Security: Carbon Monoxide Detector(s), Hardwired Smoke Detector
HOA
- Has HOA: Yes
- Amenities included: Master Insurance, Playground, Landscaping, Common Acreage, RV/Boat Storage, Snow Removal, Trash Removal
- Services included: Maintenance Grounds, Plowing, Sewer, Trash, Water, HOA Fee
- Additional fee info: Fee: $376
Location
- Region: South Burlington
Financial & listing details
- Price per square foot: $262/sqft
- Annual tax amount: $4,278
- Date on market: 5/15/2024
- Road surface type: Paved
Price history
| Date | Event | Price |
|---|---|---|
| 8/30/2024 | Sold | $325,000$262/sqft |
Source:  PrimeMLS #4995807 Report a problem PrimeMLS #4995807 Report a problem | ||
| 7/10/2024 | Contingent | $325,000$262/sqft |
Source: PrimeMLS #4995807 Report a problem | ||
| 7/3/2024 | Price change | $325,000-3%$262/sqft |
Source: PrimeMLS #4995807 Report a problem | ||
| 6/19/2024 | Listed for sale | $335,000$270/sqft |
Source: PrimeMLS #4995807 Report a problem | ||
| 6/10/2024 | Contingent | $335,000$270/sqft |
Source: PrimeMLS #4995807 Report a problem | ||
| 5/15/2024 | Listed for sale | $335,000$270/sqft |
Source: PrimeMLS #4995807 Report a problem | ||
Public tax history
Tax history is unavailable.
Neighborhood: 05403
Nearby homes
- $325,000-- bd-- ba-- sqftD2 Stonehedge Dr, South Burlington, VT 05403Sold
- $350,0003 bd2 ba1.2k sqftD14 Stonehedge Dr #D, South Burlington, VT 05403Sold
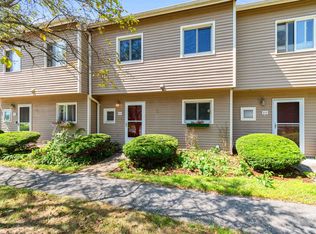
- $415,1005 bd3 ba1.7k sqftD6 Stonehedge Dr, South Burlington, VT 05403Off Market

- $393,7003 bd3 ba1.7k sqftD6 Stonehedge Drive #D6, South Burlington, VT 05403Off Market
- $330,8003 bd2 ba1.2k sqftD14 Stonehedge Dr, South Burlington, VT 05403Off Market
- $429,2003 bd3 ba1.7k sqftD10 Stonehedge, South Burlington, VT 05403Off Market
- $392,6003 bd3 ba1.5k sqftD11 Stonehedge Dr, South Burlington, VT 05403Off Market
- $430,0003 bd4 ba2.2k sqftE12 Stonehedge Dr, South Burlington, VT 05403Sold
Nearby schools
GreatSchools rating
- 9/10Orchard SchoolGrades: PK-5Distance: 0.6 mi
- 10/10Frederick H. Tuttle Middle SchoolGrades: 6-8Distance: 1.5 mi
- 10/10South Burlington High SchoolGrades: 9-12Distance: 1.4 mi
Schools provided by the listing agent
- Elementary: Orchard Elementary School
- Middle: Frederick H. Tuttle Middle Sch
- High: South Burlington High School
- District: South Burlington Sch Distict
Source: PrimeMLS. This data may not be complete. We recommend contacting the local school district to confirm school assignments for this home.


Get pre-qualified for a loan
At Zillow Home Loans, we can pre-qualify you in as little as 5 minutes with no impact to your credit score.An equal housing lender. NMLS #10287.
Sell for more on Zillow
Get a Zillow Showcase℠ listing at no additional cost and you could sell for .
$337,200
2% more
+$6,744
With Zillow Showcase(estimated)
$343,944
- Vermont
- Chittenden County
- South Burlington
- 05403
- D2 Stonehedge Drive Unit D2
Nearby cities
Nearby zip codes
Other South Burlington Topics
- Apartments for Rent in 05403
- Houses for Sale in 05403
- Houses for Rent in 05403
- 05403 Real Estate
- South Burlington Condos
- Houses for Sale in South Burlington
- Newest Listings in South Burlington
- South Burlington Home Values
- South Burlington Real Estate Agents
- South Burlington Refinance
- South Burlington Mortgage Rates
