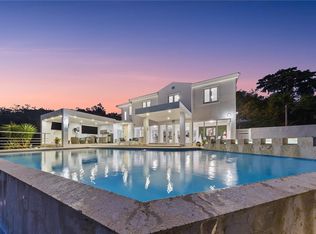
Welcome to one of the most exceptional residences currently available in Cayey. Located within Mansiones de Monte Verde, Cayey's premier gated community, this completely reimagined residence offers a rare combination of modern design, modern functionality, and resort-style living. Spanning approximately 2,740 square feet across two thoughtfully designed levels, the home features 4 bedrooms, 4 full bathrooms, and 1 powder room. Every space has been meticulously renovated with an emphasis on quality, comfort, and timeless design, resulting in a residence that feels both elegant and effortlessly livable. The main living areas are bright, open, and seamlessly connected, creating an ideal setting for both everyday living and entertaining. At the heart of the home is a state-of-the-art kitchen featuring premium finishes, abundant storage, a custom walk-in pantry, and a stunning center island with an integrated cooktop and hidden extractor system, blending sleek aesthetics with exceptional functionality. One of the home's most captivating spaces is the dining room, perfectly positioned to overlook the exquisite pool area and outdoor living spaces. Large openings create a seamless indoor-outdoor connection, allowing natural light and garden views to become part of the living experience. Designed for entertaining, the outdoor areas has a private resort-like atmosphere complete with a swimming pool, jacuzzi, outdoor kitchen, and built-in BBQ. The pool area is enhanced by a dramatic fire feature integrated beneath the fountain, creating a striking focal point for evening gatherings. Custom lighting throughout the exterior, fully integrated into the home's smart system, transforms the outdoor spaces into an elegant nighttime retreat. The spacious primary suite serves as a private retreat, featuring its own balcony, a generous walk-in closet, and a beautifully appointed bathroom. Additional bedrooms bring comfort and privacy for family and guests alike. Further enhancing the residence is a fully integrated smart home system, allowing seamless control of key home features, as well as a full power generator that provides uninterrupted comfort and peace of mind. Combining exceptional design, modern technology, and thoughtfully curated living spaces, this turnkey residence represents a rare opportunity to own one of the most distinguished residences within Mansiones de Monte Verde and among the finest homes currently offered in Cayey.
Pending
$1,050,000
D5 LA BORINQUENA, CAYEY, PR 00736
4beds
2,740sqft
Single Family Residence
Built in 2003
6,213 Square Feet Lot
$-- Zestimate®
$383/sqft
$135/mo HOA
What's special
Swimming poolPremium finishesOutdoor kitchenBuilt-in bbqAbundant storageGenerous walk-in closetBeautifully appointed bathroom
- 67 days
- 20
- 0
Zillow last checked:
Listing updated:
Listed by:
Vanessa Lomena Trigo 787-247-3827,
APEX LUXURY REALTY 787-420-1186
Source: Stellar MLS,MLS#: PR9122377 Originating MLS: Puerto Rico
Originating MLS: Puerto Rico
Facts & features
Interior
Bedrooms & bathrooms
- Bedrooms: 4
- Bathrooms: 5
- Full bathrooms: 4
- 1/2 bathrooms: 1
Rooms
- Room types: Storage Rooms
Primary bedroom
- Features: En Suite Bathroom, Walk-In Closet(s)
- Level: Second
Bathroom 2
- Level: Second
Balcony porch lanai
- Level: Second
Kitchen
- Features: Built-In Shelving
- Level: First
Living room
- Level: First
Heating
- Solar
Cooling
- Central Air
Appliances
- Included: Bar Fridge, Oven, Convection Oven, Cooktop, Dishwasher, Disposal, Dryer, Electric Water Heater, Exhaust Fan, Freezer, Ice Maker, Microwave, Refrigerator, Solar Hot Water, Trash Compactor, Washer, Wine Refrigerator
- Laundry: Corridor Access, Electric Dryer Hookup, Laundry Room, Upper Level
Features
- Built-in Features, Dry Bar, Eating Space In Kitchen, PrimaryBedroom Upstairs, Smart Home, Solid Surface Counters, Stone Counters, Thermostat, Walk-In Closet(s), Wet Bar
- Flooring: Tile
- Doors: Outdoor Grill, Outdoor Kitchen, Outdoor Shower
- Windows: Window Treatments
- Has fireplace: No
Interior area
- Total structure area: 2,740
- Total interior livable area: 2,740 sqft
Video & virtual tour
Property
Parking
- Total spaces: 4
- Parking features: Covered, Driveway, Electric Vehicle Charging Station(s), Garage Door Opener
- Attached garage spaces: 2
- Carport spaces: 2
- Covered spaces: 4
- Has uncovered spaces: Yes
Features
- Levels: Two
- Stories: 2
- Patio & porch: Covered
- Exterior features: Balcony, Dog Run, Garden, Lighting, Outdoor Grill, Outdoor Kitchen, Outdoor Shower, Private Entrance, Sidewalk, Storage
- Has private pool: Yes
- Pool features: Deck, Heated, Lighting, Outside Bath Access, Tile
- Has spa: Yes
- Spa features: Heated
- Has view: Yes
- View description: Pool
Lot
- Size: 6,213 Square Feet
- Features: Private, Sidewalk
Details
- Additional structures: Gazebo, Outdoor Kitchen
- Parcel number: 29908761540000
- Zoning: RI
- Special conditions: None
Construction
Type & style
- Home type: SingleFamily
- Property subtype: Single Family Residence
Materials
- Block, Concrete
- Foundation: Block, Brick/Mortar
- Roof: Concrete
Condition
- Completed
- New construction: No
- Year built: 2003
Utilities & green energy
- Electric: Photovoltaics Seller Owned
- Sewer: Public Sewer
- Water: Public
- Utilities for property: Cable Connected, Electricity Connected, Sewer Connected, Street Lights, Water Connected
Green energy
- Energy generation: Solar
Community & HOA
Community
- Features: Clubhouse, Dog Park, Fitness Center, Gated Community - Guard, Park, Playground, Pool, Sidewalks, Tennis Court(s)
- Pet fee: $0 monthly
- Subdivision: MANSIONES DE MONTE VERDE
HOA
- Has HOA: Yes
- Amenities included: Basketball Court, Clubhouse, Fitness Center, Gated, Maintenance, Park, Recreation Facilities, Security, Tennis Court(s), Trail(s)
- Services included: 24-Hour Guard
- HOA fee: $135 monthly
- HOA name: Mansiones de Monte Verde Association
Location
- Region: Cayey
Financial & listing details
- Price per square foot: $383/sqft
- Annual tax amount: $2,291
- Date on market: 6/27/2026
- Cumulative days on market: 184 days
- Ownership: Fee Simple
- Total actual rent: 0
- Electric utility on property: Yes
- Road surface type: Paved, Asphalt
Estimated market value
Not available
Estimated sales range
Not available
Not available
Price history
| Date | Event | Price |
|---|---|---|
| 7/6/2026 | Pending sale | $1,050,000$383/sqft |
Source:  Stellar MLS #PR9122377 Report a problem Stellar MLS #PR9122377 Report a problem | ||
| 6/27/2026 | Listed for sale | $1,050,000$383/sqft |
Source: Stellar MLS #PR9122377 Report a problem | ||
Public tax history
Tax history is unavailable.
Monthly payment
Est. payment
Payment breakdown
Explore the cost of this home by adjusting the details. Changes won't be saved.Climate risks
Neighborhood: 00736
Nearby schools
GreatSchools rating
No schools nearby
We couldn't find any schools near this home.

Similar homes
- $1,100,0004 bd4 ba2.4k sqftRD15 KM20.6 BO. QUEBRADA ARRIBA, CAYEY, PR 00736For Sale

 MLS ID #PR9119967, Melanie Gigante, CHRISTIE'S INTERNATIONAL REAL ESTATE PUERTO RICO. Stellar MLS
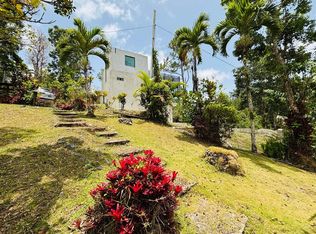
 - $985,0004 bd3 ba2.2k sqftCARR 1 RUTA 715KM 3.5 LOTE 3, CAYEY, PR 00736New Construction
 MLS ID #PR9123290, Glenda Robles, GLENDA ROBLES. Stellar MLS
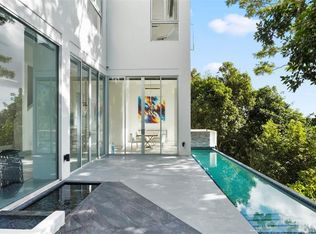
 - $1,495,0003 bd4 ba2.4k sqftkm 16.5 PR-15, CAYEY, PR 00736For Sale
 MLS ID #PR9118666, Jan Morales Gonzalez, APEX LUXURY REALTY. Stellar MLS
 - $995,0004 bd3 ba2.6k sqftBo. San Antonio Km 2.0 CARR. 739, CAGUAS, PR 00727For Sale
 MLS ID #PR9114217, Jan Morales Gonzalez, APEX LUXURY REALTY. Stellar MLS
 - $1,050,0004 bd3 ba3.1k sqft178 LOS ALTOS DE CIUDAD JARDÍN, GURABO, PR 00778For SaleMLS ID #PR9121714, Nick Pastrana Villafañe, AIRE REAL ESTATE. Stellar MLS
- $530,0004 bd3 ba3.5k sqftBo Beatriz Las Piñas FINCA MI RECREO LOT 28, CAGUAS, PR 00725For SaleMLS ID #PR9120700, Teresa Santos, LA ROSA REALTY PUERTO RICO. Stellar MLS
- $550,0003 bd3 ba1.9k sqft383 CAMINO LOS FLAMBOYANES, CIDRA, PR 00739For SaleMLS ID #PR9123226, Alexandra Esteva, CORCORAN PUERTO RICO. Stellar MLS
- $975,0004 bd4 ba4k sqftMurano Luxury Apartments 1 PALMA REAL AVE #4A6, GUAYNABO, PR 00969For SaleMLS ID #PR9123653, Mario Rivera McCann, MARIO MCCANN. Stellar MLS
