Have you heard about the DRB DIFFERENCE? DRB Homes is proud to present The Radcliffe Floorplan, a stately 2,760 sq. ft., 4 Bedroom / 3.5 Bath Beauty! Lot 111. These are stock photos. Projected completion is 1 month of contract. Featuring: * Covered front porch * Spacious open Family Room, Dining Room, Breakfast Room and open-concept spacious Kitchen * Quartz Breakfast Bar * Quartz Countertops * Tile Backsplash * Pantry * Plentiful cabinetry * Stainless steel appliances (microwave, dishwasher, electric range) * Garbage disposal * Twisted Metal stairway spindles with bold wood handrails * Shaw luxury vinyl plank (LVP) flooring in common living areas on first floor, all baths and laundry * 2" faux wooden blinds throughout * Transferable termite bond * Total electric * Master Suite walk-in closet * Dual vanities * Separate Garden Tub and Shower * Architectural Shingles * 10d x 12w patio * 9' ceilings on main floor * 10 year limited warranty by RWC * DRB HOMES quality from the ground up! Chapel Hill is a lovely new countryside community in Newnan, GA, "The City of Homes"! Convenient access to many Newnan shops and restaurants. Located 6 miles from Ashley Park Outdoor Mall, and just 3 miles from historic downtown Newnan. Minutes from Ashley Park, Cancer Treatment Centers of America, Piedmont Newnan Hospital, and University of Georgia Newnan campus. Contact Bill at 678-799-2022 to tour complete and decorated models in our other nearby communities to see the VALUE of a DRB Home. We invite you to compare the quality of the numerous included features that are packed in to every DRB Home. This home will be move-in ready in a couple of months, so come see us soon! Come see the DRB DIFFERENCE! ***** PLEASE NOTE THAT AT ANY TIME FOR THE FORESEEABLE FUTURE THERE WILL BE NUMEROUS OTHER OPTIONS IN THIS COMMUNITY FOR YOUR CLIENT IN ADDITION TO THIS LISTING. PLEASE SEARCH FOR CHAPEL HILL IN NEWNAN TO SEE ALL OTHER CURRENT LISTINGS. Call Bill at 678-799-2022 https://www.drbhomes.com/drbhomes/find-your-home/communities/georgia/atlanta/chapel-hill/home-plans TO SEARCH CHAPEL HILL AND DOZENS OF OTHER DRB COMMUNITIES IN GRORGIA. THANK YOU FOR SHOWING!
Closed
$412,977
Dane Place Road Radcliffe Homesite 115, Newnan, GA 30263
4beds
2,760sqft
Single Family Residence
Built in 2022
-- sqft lot
$419,100 Zestimate®
$150/sqft
$3,041 Estimated rent
Home value
$419,100
$398,000 - $440,000
$3,041/mo
Zestimate® history
Owner options
List your home for rent
$3,041/mo
Rent Zestimate®
Find your next renter with Zillow Rental Manager. Plus, with online applications, you can quickly screen prospective tenants – for free.
$3,041/mo
Rent Zestimate®
Refinance and save
$3,078/mo
Est. payment
Refinancing to a lower rate could help reduce your monthly payments and save thousands over the life of the loan.
$3,078/mo
Est. payment
Explore your selling options
Work with a Zillow partner agent
Leverage their expertise and Zillow's premium Showcase listings to get your home seen by more buyers.
Get startedList with your own agent
Get your home in front of millions of buyers by listing it on Zillow.
Learn how to do itSell it yourself
Take full control of how buyers see your home on Zillow by listing For Sale by Owner (FSBO).
List your homeWhat's special
Transferable termite bondMinutes from ashley parkTotal electricChapel hillQuartz countertopsOpen-concept spacious kitchenSpacious open family room
Zillow last checked:
Listing updated:
Listed by:
Bill Howard 678-799-2022,
DRB Group Georgia LLC,
Scott Johnson 404-456-4275,
DRB Group Georgia LLC
Bought with:
Amy C Patterson, 358796
Source: GAMLS,MLS#: 20121732
Facts & features
Interior
Bedrooms & bathrooms
- Bedrooms: 4
- Bathrooms: 4
- Full bathrooms: 3
- 1/2 bathrooms: 1
Rooms
- Room types: Foyer, Laundry, Family Room, Other
Dining room
- Features: Separate Room
Kitchen
- Features: Breakfast Area, Pantry, Solid Surface Counters
Heating
- Central, Dual
Cooling
- Electric, Ceiling Fan(s), Central Air, Dual
Appliances
- Included: Electric Water Heater, Dishwasher, Disposal, Microwave, Oven/Range (Combo), Stainless Steel Appliance(s)
- Laundry: Other
Features
- Tray Ceiling(s), Double Vanity, Other, Separate Shower, Walk-In Closet(s)
- Flooring: Other
- Windows: Double Pane Windows
- Basement: None
- Attic: Pull Down Stairs
- Has fireplace: No
Interior area
- Total structure area: 2,760
- Total interior livable area: 2,760 sqft
- Finished area above ground: 2,760
- Finished area below ground: 0
Property
Parking
- Total spaces: 2
- Parking features: Attached, Garage Door Opener, Garage, Kitchen Level
- Has attached garage: Yes
Features
- Levels: Two
- Stories: 2
- Patio & porch: Patio
Lot
- Features: Level, Other
Details
- Parcel number: 0.0
- Special conditions: Covenants/Restrictions
Construction
Type & style
- Home type: SingleFamily
- Architectural style: Craftsman
- Property subtype: Single Family Residence
Materials
- Concrete, Brick
- Foundation: Slab
- Roof: Composition
Condition
- New Construction
- New construction: Yes
- Year built: 2022
Details
- Warranty included: Yes
Utilities & green energy
- Sewer: Public Sewer
- Water: Public
- Utilities for property: Underground Utilities, Cable Available, Sewer Connected, Electricity Available, High Speed Internet, Phone Available, Sewer Available, Water Available
Green energy
- Energy efficient items: Insulation, Windows
Community & HOA
Community
- Features: Park, Playground, Pool
- Subdivision: Chapel Hill
HOA
- Has HOA: Yes
- Services included: Maintenance Grounds
- HOA fee: $600 annually
Location
- Region: Newnan
Financial & listing details
- Price per square foot: $150/sqft
- Annual tax amount: $100
- Date on market: 5/11/2023
- Cumulative days on market: 97 days
- Listing agreement: Exclusive Right To Sell
- Listing terms: Cash,Conventional,FHA,Fannie Mae Approved,Freddie Mac Approved,VA Loan
- Electric utility on property: Yes
Price history
| Date | Event | Price |
|---|---|---|
| 10/2/2023 | Sold | $412,977$150/sqft |
Source:  GAMLS #20121732 Report a problem GAMLS #20121732 Report a problem | ||
| 8/21/2023 | Pending sale | $412,977$150/sqft |
Source: GAMLS #20121732 Report a problem | ||
| 8/9/2023 | Price change | $412,977+0.7%$150/sqft |
Source: GAMLS #20121732 Report a problem | ||
| 7/27/2023 | Price change | $409,977-0.7%$149/sqft |
Source: GAMLS #20121732 Report a problem | ||
| 7/23/2023 | Price change | $412,987+0.7%$150/sqft |
Source: GAMLS #20121732 Report a problem | ||
| 7/9/2023 | Price change | $409,987-1.6%$149/sqft |
Source: GAMLS #20121732 Report a problem | ||
| 5/11/2023 | Listed for sale | $416,702$151/sqft |
Source: GAMLS #20121732 Report a problem | ||
Public tax history
Tax history is unavailable.
Neighborhood: 30263
Nearby homes
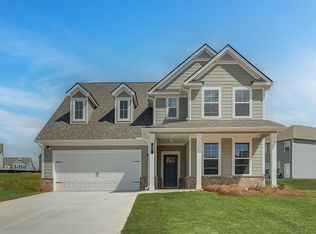
- $425,5005 bd3 ba2.7k sqft102 Homesite Fayme Ct, Newnan, GA 30263Off Market
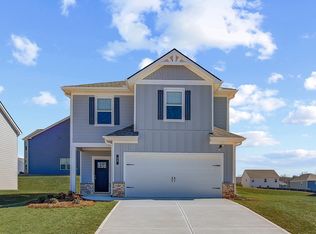
- $381,6004 bd3 ba2k sqftFayme Ct HOMESITE 98, Newnan, GA 30263Off Market
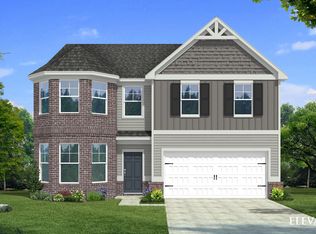
- $451,5005 bd3 ba3.1k sqftFayme Ct HOMESITE 87, Newnan, GA 30263Off Market
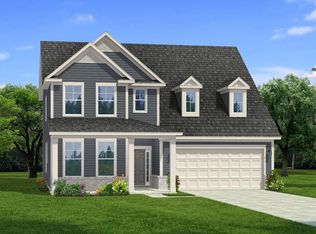
- $421,9005 bd3 ba2.7k sqftFayme Ct HOMESITE 102, Newnan, GA 30263Off Market
- $424,9935 bd3 ba2.7k sqft24 Fayme Ct, Newnan, GA 30263Sold
- $319,7003 bd3 ba1.7k sqft65 Homesite Fayme Ct, Newnan, GA 30263Off Market
- $412,9774 bd4 ba2.7k sqft115 Dane Pl, Newnan, GA 30263Sold
- $380,0004 bd4 ba2.7k sqft12 Dane Pl, Newnan, GA 30263Sold
Nearby schools
GreatSchools rating
- 7/10Western Elementary SchoolGrades: PK-5Distance: 2.6 mi
- 5/10Smokey Road Middle SchoolGrades: 6-8Distance: 1.2 mi
- 6/10Newnan High SchoolGrades: 9-12Distance: 2.3 mi
Schools provided by the listing agent
- Elementary: Western
- Middle: Smokey Road
- High: Newnan
Source: GAMLS. This data may not be complete. We recommend contacting the local school district to confirm school assignments for this home.
Get a cash offer in 3 minutes
Find out how much your home could sell for in as little as 3 minutes with a no-obligation cash offer.
Estimated market value
$419,100
Get a cash offer in 3 minutes
Find out how much your home could sell for in as little as 3 minutes with a no-obligation cash offer.
Estimated market value
$419,100
- Georgia
- Coweta County
- Newnan
- 30263
- Dane Place Road Radcliffe Homesite 115
Nearby cities
Nearby neighborhoods
Nearby zip codes
Other Newnan Topics
