Proposed Construction- LARGE CORNER LOT - HOUSTON PLACE - 3 CAR GARAGE - 12' CEILINGS - EXTENSIVE TRIM - NO CARPET - Davenport A Plan is a 4BR, 3BA home with Sunroom Kitchen with 12' ceiling, large island with counter seating, soft close custom cabinetry, gas cooktop w/cabinet vent hood, tile backsplash and butler pantry. Family Room w/12' ceiling & gas-log fireplace, ceiling fan, 8' tall openings; Dining Room w/12' coffered ceiling. Sunroom w/ vaulted ceiling, ceiling fan and recessed lights. Master BR w/dbl. trey, recessed lights, ceiling fan. Master bath Freestanding Tub, Tile shower w/ dbl. shower heads & rimless door & huge walk-in closet. Three additional BR w/ceiling fans, crown.
For sale
$637,900
Davenporta Mary Ella St, Tanner, AL 35671
4beds
3,160sqft
:
Get pre-qualified$3,720/mo
Single Family Residence
Built in ----
0.84 Acres Lot
$-- Zestimate®
$202/sqft
$-- HOA
What's special
Gas-log fireplaceLarge corner lotMaster bath freestanding tubHuge walk-in closetExtensive trimButler pantryTile backsplash
- 8 hours |
- 25 |
- 3 |
Zillow last checked:
Listing updated:
Listed by:
Gray Winn 256-527-3611,
Re/Max Legacy,
Trey Winn 256-777-5004,
Re/Max Legacy
Source: ValleyMLS,MLS#: 21925216
Facts & features
Interior
Bedrooms & bathrooms
- Bedrooms: 4
- Bathrooms: 3
- Full bathrooms: 3
Rooms
- Room types: Foyer, Master Bedroom, Bedroom 2, Dining Room, Bedroom 3, Kitchen, Bedroom 4, Family Room, Breakfast, Butlers Pantry, Glabath, Laundry, Sun, Master Bathroom, Bath:GuestFull
Primary bedroom
- Features: 9’ Ceiling, Ceiling Fan(s), Crown Molding, Isolate, Recessed Lighting, Smooth Ceiling, Tray Ceiling(s), Wood Floor, Walk-In Closet(s)
- Level: First
- Area: 300
- Dimensions: 15 x 20
Bedroom 2
- Features: 9’ Ceiling, Ceiling Fan(s), Crown Molding, Smooth Ceiling, Wood Floor
- Level: First
- Area: 168
- Dimensions: 12 x 14
Bedroom 3
- Features: 9’ Ceiling, Ceiling Fan(s), Crown Molding, Smooth Ceiling, Wood Floor, Walk-In Closet(s)
- Level: First
- Area: 165
- Dimensions: 11 x 15
Bedroom 4
- Features: 9’ Ceiling, Ceiling Fan(s), Crown Molding, Smooth Ceiling, Wood Floor
- Level: First
- Area: 165
- Dimensions: 11 x 15
Bathroom 1
- Features: 10’ + Ceiling, Crown Molding, Double Vanity, Granite Counters, Smooth Ceiling, Tile, Quartz
- Level: First
Dining room
- Features: 12’ Ceiling, Crown Molding, Chair Rail, Smooth Ceiling, Wood Floor, Coffered Ceiling(s), Wainscoting
- Level: First
- Area: 156
- Dimensions: 13 x 12
Family room
- Features: 12’ Ceiling, Ceiling Fan(s), Crown Molding, Fireplace, Recessed Lighting, Smooth Ceiling, Wood Floor
- Level: First
- Area: 480
- Dimensions: 24 x 20
Kitchen
- Features: 12’ Ceiling, Crown Molding, Granite Counters, Kitchen Island, Pantry, Recessed Lighting, Smooth Ceiling, Wood Floor, Quartz
- Level: First
- Area: 240
- Dimensions: 20 x 12
Laundry room
- Features: 9’ Ceiling, Smooth Ceiling, Tile
- Level: First
Heating
- Central 1, Electric
Cooling
- Central 1
Appliances
- Included: Dishwasher, Oven, Microwave, Gas Cooktop, Tankless Water Heater
Features
- Open Floorplan
- Windows: Double Pane Windows
- Has basement: No
- Number of fireplaces: 1
- Fireplace features: Gas Log, One
Interior area
- Total interior livable area: 3,160 sqft
Property
Parking
- Parking features: Garage-Three Car, Garage-Attached, Garage Door Opener, Garage Faces Side, Driveway-Concrete
Features
- Levels: One
- Stories: 1
- Patio & porch: Patio, Front Porch, Covered Porch
- Exterior features: Curb/Gutters
Lot
- Size: 0.84 Acres
- Features: Zone Deed Restrictions
Details
- Parcel number: 1111111111111111
Construction
Type & style
- Home type: SingleFamily
- Architectural style: Craftsman,Ranch
- Property subtype: Single Family Residence
Materials
- Foundation: Slab
Condition
- Proposed Construction
Details
- Builder name: LPH
Utilities & green energy
- Sewer: Septic Tank
- Water: Public
Green energy
- Energy efficient items: Thermostat, Tank-less Water Heater
Community & HOA
Community
- Features: Curbs
- Subdivision: Houston Place
HOA
- Has HOA: No
Location
- Region: Tanner
Financial & listing details
- Price per square foot: $202/sqft
- Date on market: 7/30/2026
Estimated market value
Not available
Estimated sales range
Not available
Not available
Price history
| Date | Event | Price |
|---|---|---|
| 7/30/2026 | Listed for sale | $637,900$202/sqft |
Source:  ValleyMLS #21925216 Report a problem ValleyMLS #21925216 Report a problem | ||
| 7/30/2026 | Listing removed | $637,900$202/sqft |
Source: ValleyMLS #21919488 Report a problem | ||
| 5/30/2026 | Listed for sale | $637,900$202/sqft |
Source: ValleyMLS #21919488 Report a problem | ||
Public tax history
Tax history is unavailable.
Monthly payment
Est. payment
Payment breakdown
Explore the cost of this home by adjusting the details. Changes won't be saved.Climate risks
Neighborhood: 35671
Nearby schools
GreatSchools rating
- 9/10Brookhill Elementary SchoolGrades: PK-3Distance: 4.4 mi
- 4/10Athens Middle SchoolGrades: 6-8Distance: 6 mi
- 9/10Athens High SchoolGrades: 9-12Distance: 6.6 mi
Schools provided by the listing agent
- Elementary: Fame Academy At Brookhill (P-3)
- Middle: Athens (6-8)
- High: Athens High School
Source: ValleyMLS. This data may not be complete. We recommend contacting the local school district to confirm school assignments for this home.
- $81,900-- bd-- ba-- sqft20015 Mary Ella St #19684, Tanner, AL 35671Sold
- $500,000-- bd-- ba-- sqft20029 Mary Ella St, Tanner, AL 35671Off Market
- $499,300-- bd-- ba-- sqft20047 Mary Ella St, Tanner, AL 35671Off Market
- $499,300-- bd-- ba-- sqft20061 Mary Ella St, Tanner, AL 35671Off Market
- $82,000-- bd-- ba-- sqft20030 Mary Ella St #11061, Tanner, AL 35671Sold
- $443,8004 bd3 ba3.3k sqft20088 Mary Ella St, Tanner, AL 35671Off Market
- $356,300-- bd2 ba2k sqft20087 Mary Ella St, Tanner, AL 35671Off Market
- $459,200-- bd3 ba2.3k sqft20104 Mary Ella St, Tanner, AL 35671Off Market
A local agent can set up tours, give advice and negotiate with sellers.
A local lender can help you make sure your offer is ready when you are.
Similar homes
- $624,9004 bd4 ba3.4k sqftForesthill E Newby Chapel Rd, Athens, AL 35613New Construction
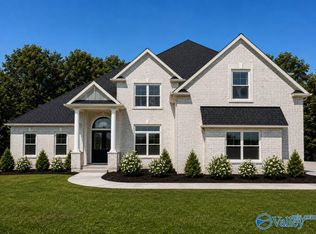 ValleyMLS
 - $567,9004 bd3 ba3k sqftFlagstaff B Newby Chapel Rd, Athens, AL 35613New Construction
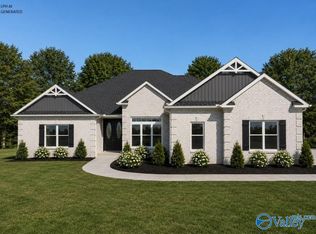 ValleyMLS
 - $609,9004 bd3 ba3.3k sqftTimberlandc Grubbs Rd, Athens, AL 35611New Construction
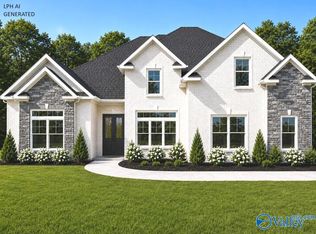 ValleyMLS
 - $639,9004 bd3 ba3.6k sqftGreendale E Mallard Dr, Madison, AL 35756For Sale
 MLS ID #21924160, Gray Winn. ValleyMLS
 - $612,9004 bd3 ba3.1k sqftDavenport A1 Grubbs Rd, Athens, AL 35611New ConstructionValleyMLS
- $644,9004 bd3 ba3.6k sqftGreendalee Grubbs Rd, Athens, AL 35611New ConstructionValleyMLS
- $609,9004 bd3 ba3.3k sqftTimberland C Newby Chapel Rd, Athens, AL 35613New ConstructionValleyMLS
- $619,9004 bd4 ba3.4k sqftForesthill E Mallard Dr, Madison, AL 35756For SaleMLS ID #21923819, Gray Winn. ValleyMLS
- $574,9004 bd3 ba3.1k sqftCambridge E Grubbs Rd #1, Athens, AL 35611New ConstructionValleyMLS
- $634,9004 bd4 ba3.5k sqftHuntington B Evans Rd, Athens, AL 35611New ConstructionValleyMLS
- $624,9004 bd4 ba3.4k sqftForesthille Evans Rd, Athens, AL 35611For SaleMLS ID #21922898, Gray Winn. ValleyMLS
- $601,9005 bd3 ba3.2k sqftSedona A 1 Evans Rd, Athens, AL 35611New ConstructionValleyMLS
- $612,9004 bd3 ba3.1k sqftDavenport A Newby Chapel Rd, Athens, AL 35613New ConstructionValleyMLS
- $679,9004 bd4 ba3.9k sqftGreenland D Grubbs Rd, Athens, AL 35611New ConstructionValleyMLS
- $644,9004 bd3 ba3.6k sqftGreendale E Newby Chapel Rd, Athens, AL 35613New ConstructionValleyMLS
- $609,9004 bd3 ba3.2k sqftWalton A 1 Evans Rd, Athens, AL 35611New ConstructionValleyMLS
- $649,9004 bd4 ba3.6k sqftTimberridge C Evans Rd, Athens, AL 35611New ConstructionValleyMLS
- $575,9004 bd3 ba3.1k sqftAugusta F Grubbs Rd, Athens, AL 35611New ConstructionValleyMLS
- $649,9004 bd4 ba3.6k sqftTimberridge C Newby Chapel Rd, Athens, AL 35613New ConstructionValleyMLS
- $597,9004 bd3 ba3.2k sqftTaft A1 Evans Rd, Athens, AL 35611New ConstructionValleyMLS
