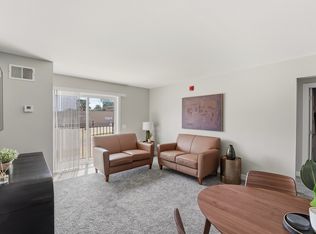
Step inside from the three-car garage through the mudroom and into a beautifully designed open-concept living space that immediately feels warm and inviting. Thoughtful details like a hidden walk-in pantry and a sleek electric fireplace add both charm and functionality, making everyday living feel elevated. The main level offers 1,435 square feet of well-designed space, complemented by a fully finished basement with over 1,000 additional square feet perfect for entertaining, relaxing, or hosting guests. With 5 bedrooms and 3 bathrooms, this home provides flexibility for growing families, remote work, or multi-purpose living. Enjoy a spacious great room filled with natural light, a dedicated office ideal for productivity, and a stylish kitchen featuring custom wood cabinetry, modern finishes, and ample storage. Luxury vinyl plank flooring flows throughout the home, paired with contemporary lighting that enhances the clean, modern aesthetic. Whether you're gathering with family, entertaining friends, or simply enjoying a quiet evening by the fire, this home offers comfort, style, and versatility in every corner.
Apartment for rent
Apartment
Available Thu Oct 1 2026
Cats, dogs OK
Air conditioner, central air
In unit laundry
Attached garage parking
Forced air
What's special
Modern finishesAmple storageLuxury vinyl plank flooringContemporary lightingHidden walk-in pantryThree-car garageSleek electric fireplace
- 18 days |
- -- |
- -- |
Zillow last checked:
Listing updated:

Facts & features
Interior
Bedrooms & bathrooms
- Bedrooms: 5
- Bathrooms: 3
- Full bathrooms: 3
Heating
- Forced Air
Cooling
- Air Conditioner, Central Air
Appliances
- Included: Dishwasher, Dryer, Refrigerator, Washer
- Laundry: In Unit
Interior area
- Total interior livable area: 1,437 sqft
Property
Parking
- Parking features: Attached, Garage
- Has attached garage: Yes
- Details: Contact manager
Details
- Additional structures: Garage(s)
Construction
Type & style
- Home type: Apartment
- Property subtype: Apartment
Building
Management
- Pets allowed: Yes
Community & HOA
Location
- Region: Des Moines
Financial & listing details
- Lease term: 1 Year


Price history
| Date | Event | Price |
|---|---|---|
| 9/14/2026 | Listed for rent | $2,950$2/sqft |
Source: Zillow Rentals Report a problem | ||
| 7/17/2026 | Listing removed | $2,950$2/sqft |
Source: Zillow Rentals Report a problem | ||
| 6/26/2026 | Listed for rent | $2,950$2/sqft |
Source: Zillow Rentals Report a problem | ||