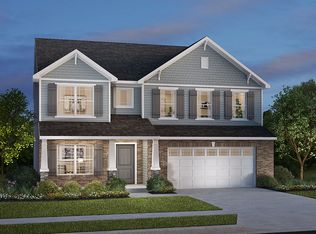
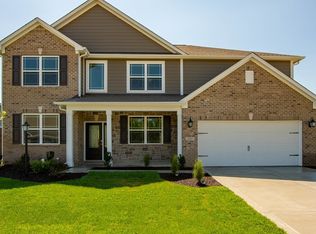
The West Haven welcomes you with a front porch and fantastic curb appeal. This two-story floor plan available in Whitestown, IN features a main level den, desirable open layout and flexible in-law suite. Gather around the kitchen island with breakfast bar for informal meals. The upstairs Bedroom 1 suite is sprawling and features a large bathroom and walk-in closet. The other upstairs bedrooms are a great size and include walk-in closets. Enjoy the extra living space offered by the loft. The hall bath includes a double bowl vanity and private commode and shower area. Come home to the flexible West Haven.
This property is not currently displayed as for sale or rent on Zillow. This may be different from what's on other websites or public sources.