Charming 2015 36' Chariot recreational unit - Your Perfect Pocono Retreat!
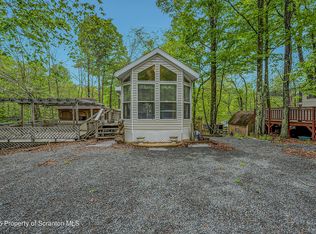
Discover the ideal blend of comfort and convenience in this beautifully upgraded 2015 Chariot model. This spacious home features a handicapped ramp for easy access, along with stunning 2'' marble window sills and elegant blinds throughout. Enjoy a private guest suite complete with a half bath, and an upper loft area perfect for cozy nights with the little ones.
The inviting 12x12 sunroom doubles as additional sleeping quarters, offering flexibility for family and friends. A handy 8x10 shed houses an extra refrigerator, ensuring you have everything you need for your getaway.
Nestled against a serene wildlife area, this property boasts fantastic Pocono resort amenities and is Airbnb permitted by the HOA and local government, making it an excellent investment opportunity!
Don't miss out on the chance to own this charming retreat—schedule your showing today!
For sale
Price cut: $5K (7/27)
$85,000
E 382 Buckaroo Byway, Gouldsboro, PA 18424
2beds
401sqft
Mobile Home
Built in 2015
4,356 Square Feet Lot
$-- Zestimate®
$212/sqft
$220/mo HOA
What's special
- 371 days |
- 385 |
- 19 |
Zillow last checked:
Listing updated:
Listed by:
Kathy Skillman, Associate Broker 570-862-3868,
Wilkins & Associates Real Estate, Inc. 570-421-8950
Source: PMAR,MLS#: PM-134504
Facts & features
Interior
Bedrooms & bathrooms
- Bedrooms: 2
- Bathrooms: 2
- Full bathrooms: 1
- 1/2 bathrooms: 1
Primary bedroom
- Description: built in dresser large closet
- Level: Main
- Area: 84
- Dimensions: 8 x 10.5
Bedroom 2
- Description: guest suite
- Level: Main
- Area: 52.5
- Dimensions: 7 x 7.5
Primary bathroom
- Description: full bath
- Level: Main
- Area: 30
- Dimensions: 5 x 6
Bathroom 2
- Description: guest suite half bath
- Level: Main
- Area: 16.25
- Dimensions: 2.5 x 6.5
Living room
- Description: open floor plan kitchen living room
- Level: Main
- Area: 152.25
- Dimensions: 14.5 x 10.5
Loft
- Description: low ceiling
- Level: Upper
- Area: 157.5
- Dimensions: 15 x 10.5
Other
- Description: detached enclosed sun room not heated
- Level: Main
- Area: 144
- Dimensions: 12 x 12
Heating
- Ductless, Forced Air, Propane
Cooling
- Ceiling Fan(s), Central Air
Appliances
- Included: Gas Range, Range Hood
Features
- Eat-in Kitchen, Vaulted Ceiling(s), Chandelier, Recessed Lighting, Sound System, Built-in Features, Ceiling Fan(s), Guest Suite
- Flooring: Carpet, Vinyl
- Doors: Pocket Door(s), Sliding Doors
- Windows: Bay Window(s), Blinds
- Basement: Other
- Has fireplace: No
- Furnished: Yes
- Common walls with other units/homes: No Common Walls
Interior area
- Total structure area: 481
- Total interior livable area: 401.50 sqft
- Finished area above ground: 401
- Finished area below ground: 0
Property
Parking
- Total spaces: 4
- Parking features: Open
- Uncovered spaces: 4
Accessibility
- Accessibility features: Accessible Approach with Ramp
Features
- Stories: 1
- Entry location: ramp in front
- Patio & porch: Wrap Around, Deck
- Exterior features: Barbecue, Gas Grill, RV Hookup, Fire Pit, Storage, Multiple Entry Flat or Ramped
- Park: Eagle Lake
Lot
- Size: 4,356 Square Feet
- Dimensions: 55 x 174 x 38 x 173
- Features: Greenbelt, Wooded
Details
- Additional structures: Outbuilding, Shed(s)
- Parcel number: 22801070048
- Zoning: recreational
- Zoning description: Other
Construction
Type & style
- Home type: MobileManufactured
- Architectural style: Contemporary,See Remarks
- Property subtype: Mobile Home
- Attached to another structure: Yes
Materials
- Vinyl Siding
- Foundation: Pillar/Post/Pier
- Roof: Shingle
Condition
- Year built: 2015
Utilities & green energy
- Electric: 100 Amp Service
- Sewer: Private Sewer, Sewer Fees
- Water: Private
- Utilities for property: Cable Available
Community & HOA
Community
- Security: 24 Hour Security, Carbon Monoxide Detector(s), Security Gate, Smoke Detector(s)
- Subdivision: Eagle Lake
HOA
- Has HOA: Yes
- Amenities included: Security, Gated, Cabana, Clubhouse, Community Store, Coin Laundry, Meeting Room, Picnic Area, Playground, RV Parking, ATVs Allowed, Golf Carts Allowed, Recreation Facilities, Recreation Room, Billiard Room, Game Room, Outdoor Ice Skating, Outdoor Pool, Fitness Center, Tennis Court(s), Pickleball, Basketball Court, Shuffleboard Court
- Services included: Sewer, Water, Trash, Security, Maintenance Grounds, Maintenance Road
- HOA fee: $2,641 annually
Location
- Region: Gouldsboro
Financial & listing details
- Price per square foot: $212/sqft
- Annual tax amount: $944
- Date on market: 8/3/2025
- Listing terms: Cash
- Road surface type: Gravel
- Body type: See Remarks

Kathy Skillman
(570) 862-3868
By pressing Contact Agent, you agree that the real estate professional identified above may call/text you about your search, which may involve use of automated means and pre-recorded/artificial voices. You don't need to consent as a condition of buying any property, goods, or services. Message/data rates may apply. You also agree to our Terms of Use. Zillow does not endorse any real estate professionals. We may share information about your recent and future site activity with your agent to help them understand what you're looking for in a home.
Estimated market value
Not available
Estimated sales range
Not available
Not available
Price history
| Date | Event | Price |
|---|---|---|
| 7/27/2026 | Price change | $85,000-5.6%$212/sqft |
Source: PMAR #PM-134504 Report a problem | ||
| 6/2/2026 | Price change | $90,000+5.9%$224/sqft |
Source: PMAR #PM-134504 Report a problem | ||
| 8/3/2025 | Listed for sale | $85,000$212/sqft |
Source: PMAR #PM-134504 Report a problem | ||
Public tax history
Tax history is unavailable.
Monthly payment
Climate risks
Neighborhood: 18424
Nearby schools
GreatSchools rating
- 5/10North Pocono Intmd SchoolGrades: 4-5Distance: 5.5 mi
- 7/10North Pocono Middle SchoolGrades: 6-8Distance: 5.5 mi
- 7/10North Pocono High SchoolGrades: 9-12Distance: 5.5 mi
- $60,0005,662 sqft360 Broncbuster Trl, Gouldsboro, PA 18424Sold
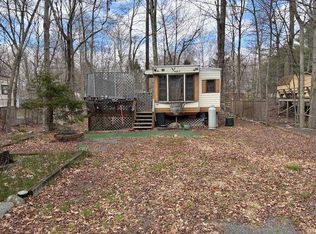
- $29,9006,328 sqftE5-353 Broncbuster Trl, Gouldsboro, PA 18424Lot/Land
- $69,9006,645 sqftE5-357 Broncbuster Trl, Gouldsboro, PA 18424Lot/Land

- $3,650-- bd-- ba-- sqftBuckaroo Byway E5-387, Gouldsboro, PA 18424Off Market
- $30,000-- bd-- ba-- sqftE5 Broncbuster Trl #367, Covington, PA 16917Sold
- $3,400-- bd-- ba-- sqftE5 Broncbuster Trl #369, Covington, PA 16917Off Market
- $49,9002 bd1 ba360 sqftE5349 Bronc Buster Trl, Gouldsboro, PA 18424For Sale
- $3,500-- bd-- ba-- sqftBuckaroo Byway E5-372, Gouldsboro, PA 18424Off Market
Similar homes
- $85,0002 bd2 ba400 sqftS 607 Bald Eagle Ln, Gouldsboro, PA 18424For Sale
 MLS ID #11906927, Alexey Kogan, Eagle Joy Realty. My State MLS
 - $93,0001 bd1 ba400 sqftS 583 Warbler Dr, Gouldsboro, PA 18424For Sale
 MLS ID #11925097, Alexey Kogan, Eagle Joy Realty. My State MLS
 - $70,0002 bd1 ba400 sqftE 73 Buckaroo Byway, Gouldsboro, PA 18424For Sale
 MLS ID #11894357, Alexey Kogan, Eagle Joy Realty. My State MLS
 - $99,9002 bd1 ba400 sqftWl 735 Lake Dr N, Gouldsboro, PA 18424For Sale
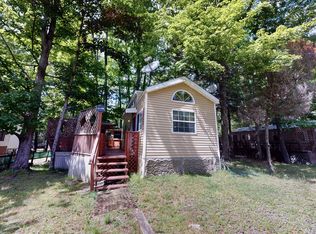 MLS ID #11878249, Alexey Kogan, Eagle Joy Realty. My State MLS
 - $65,0002 bd1 ba300 sqftE15 Roughrider Run, Gouldsboro, PA 18424For Sale
 MLS ID #PW261708, Shane Bayly, Keller Williams RE Hawley. PWAR as distributed by MLS GRID
 - $72,0002 bd2 ba400 sqftWd 438 Laurel Ln, Moscow, PA 18444For SaleMLS ID #11906636, Alexey Kogan, Eagle Joy Realty. My State MLS
- $59,9002 bd1 ba400 sqft90 Earth Dr, Gouldsboro, PA 18424For SaleMLS ID #PM-141922, Ralph M Harvey, III, ListWithFreedom.com. PMAR
- $75,0002 bd1 ba400 sqft30 Bent Bow Path, Gouldsboro, PA 18424For Sale
 MLS ID #SC252410, Pam Shotto, Touchstone Realty by Pam Shotto. GSBR as distributed by MLS GRID
 - $110,0002 bd1 ba400 sqftWl 744 Lake Vw N, Gouldsboro, PA 18424For SaleMLS ID #11900040, Alexey Kogan, Eagle Joy Realty. My State MLS
- $49,9002 bd1 ba360 sqftE5349 Bronc Buster Trl, Gouldsboro, PA 18424For SaleMLS ID #PM-135427, Marika Protsouk, Realty Executives - Stroudsburg. PMAR
- $45,0002 bd1 ba400 sqft189 Caballero Ct, Gouldsboro, PA 18424For Sale By Owner
- $54,9002 bd1 ba576 sqft255 Buck Fever Trl, Scotrun, PA 18355For SaleMLS ID #PM-139577, Keith S. Torregrossa, RE/MAX of the Poconos. PMAR
- $59,9001 bd1 ba450 sqft141 1/2 Dimmick St #Ptl11, Throop, PA 18512For SaleMLS ID #SC263303, Dan Demers, Sell Your Home Services. GSBR as distributed by MLS GRID
