Welcome to this fully remodeled, move-in ready home, where everything inside is brand new! This spacious gem features a formal living room with a cozy fireplace that flows effortlessly into the formal dining area, creating the perfect space for entertaining. The large family room boasts vaulted ceilings, two skylights, and a tile floor, adding to the airy and open feel. French doors lead you to a quaint, private courtyard, ideal for relaxation and outdoor gatherings. The gourmet kitchen is a true standout with sleek granite countertops, stainless steel appliances, and a spacious center island with extra storage. A charming breakfast nook completes the space, perfect for casual meals. The generous primary bedroom offers a peaceful retreat with an ensuite bathroom featuring a dual vanity and a step-in shower for ultimate comfort. The two-car garage with side entry includes a convenient laundry area, adding practicality to the home's design. Enjoy two small covered patios, one on the side and one tucked inside the courtyard, offering multiple spots to unwind. Set on a large (.36 acre) corner lot, the property is adorned with beautiful trees that enhance the home's charm and privacy. Don’t miss out on this stunning home – it truly has it all!
Sold for $405,000
$405,000
513 E HIGHLAND DRIVE, LAKELAND, FL 33813
3beds
1,956sqft
Single Family Residence
Built in 1967
0.36 Acres Lot
$-- Zestimate®
$207/sqft
$2,325 Estimated rent
Home value
Not available
Estimated sales range
Not available
$2,325/mo
Zestimate® history
Owner options
List your home for rent
$2,325/mo
Rent Zestimate®
Find your next renter with Zillow Rental Manager. Plus, with online applications, you can quickly screen prospective tenants – for free.
$2,325/mo
Rent Zestimate®
Refinance and save
$2,721/mo
Est. payment
Refinancing to a lower rate could help reduce your monthly payments and save thousands over the life of the loan.
$2,721/mo
Est. payment
Explore your selling options
Work with a Zillow partner agent
Leverage their expertise and Zillow's premium Showcase listings to get your home seen by more buyers.
Get startedList with your own agent
Get your home in front of millions of buyers by listing it on Zillow.
Learn how to do itSell it yourself
Take full control of how buyers see your home on Zillow by listing For Sale by Owner (FSBO).
List your homeWhat's special
Cozy fireplacePrivate courtyardTwo-car garageSpacious center islandLarge family roomSleek granite countertopsCharming breakfast nook
Zillow last checked:
Listing updated:
Listed by:
Ben Becton 863-617-0232,
KELLER WILLIAMS REALTY SMART 863-577-1234
Bought with:
Maddie Cochran, 3596584
FAITH AND FAMILY REALTY LLC
Source: Stellar MLS,MLS#: L4950247 Originating MLS: Lakeland
Originating MLS: Lakeland
Facts & features
Interior
Bedrooms & bathrooms
- Bedrooms: 3
- Bathrooms: 2
- Full bathrooms: 2
Rooms
- Room types: Family Room
Primary bedroom
- Features: Built-in Closet
- Level: First
- Area: 180 Square Feet
- Dimensions: 15x12
Bedroom 2
- Features: Built-in Closet
- Level: First
- Area: 143 Square Feet
- Dimensions: 13x11
Bedroom 3
- Features: Built-in Closet
- Level: First
- Area: 100 Square Feet
- Dimensions: 10x10
Dining room
- Level: First
- Area: 143 Square Feet
- Dimensions: 13x11
Family room
- Level: First
- Area: 378 Square Feet
- Dimensions: 27x14
Kitchen
- Level: First
- Area: 208 Square Feet
- Dimensions: 16x13
Living room
- Level: First
- Area: 247 Square Feet
- Dimensions: 19x13
Heating
- Central
Cooling
- Central Air
Appliances
- Included: Oven, Cooktop, Dishwasher, Disposal, Electric Water Heater
- Laundry: In Garage
Features
- Eating Space In Kitchen, Living Room/Dining Room Combo, Vaulted Ceiling(s)
- Flooring: Laminate, Luxury Vinyl
- Windows: Skylight(s)
- Has fireplace: Yes
- Fireplace features: Living Room
Interior area
- Total structure area: 2,654
- Total interior livable area: 1,956 sqft
Property
Parking
- Total spaces: 2
- Parking features: Garage Faces Side
- Attached garage spaces: 2
- Details: Garage Dimensions: 22x23
Features
- Levels: One
- Stories: 1
- Patio & porch: Covered, Other, Patio, Rear Porch, Side Porch
- Exterior features: Courtyard, Sidewalk
Lot
- Size: 0.36 Acres
- Dimensions: 100 x 155
- Features: Corner Lot, City Lot
Details
- Parcel number: 242906000000042120
- Zoning: R-1
- Special conditions: None
Construction
Type & style
- Home type: SingleFamily
- Architectural style: Mediterranean
- Property subtype: Single Family Residence
Materials
- Block, Stucco
- Foundation: Slab
- Roof: Membrane,Other,Tile
Condition
- New construction: No
- Year built: 1967
Utilities & green energy
- Sewer: Public Sewer
- Water: Public
- Utilities for property: BB/HS Internet Available, Cable Available, Electricity Connected, Phone Available, Water Connected
Community & HOA
Community
- Pet fee: $0 monthly
- Subdivision: MT VIEW
HOA
- Has HOA: No
Location
- Region: Lakeland
Financial & listing details
- Price per square foot: $207/sqft
- Tax assessed value: $34,500
- Annual tax amount: $1,453
- Date on market: 1/24/2025
- Cumulative days on market: 54 days
- Listing terms: Cash,Conventional,FHA,VA Loan
- Ownership: Fee Simple
- Total actual rent: 0
- Electric utility on property: Yes
- Road surface type: Paved
Price history
| Date | Event | Price |
|---|---|---|
| 5/15/2025 | Sold | $405,000+1.3%$207/sqft |
Source:  Stellar MLS #L4950247 Report a problem Stellar MLS #L4950247 Report a problem | ||
| 4/22/2025 | Pending sale | $399,900$204/sqft |
Source: Stellar MLS #L4950247 Report a problem | ||
| 4/15/2025 | Listed for sale | $399,900$204/sqft |
Source: Stellar MLS #L4950247 Report a problem | ||
| 3/15/2025 | Pending sale | $399,900$204/sqft |
Source: Stellar MLS #L4950247 Report a problem | ||
| 3/4/2025 | Price change | $399,900-2.2%$204/sqft |
Source: Stellar MLS #L4950247 Report a problem | ||
| 2/25/2025 | Price change | $409,000-2.6%$209/sqft |
Source: Stellar MLS #L4950247 Report a problem | ||
| 1/24/2025 | Listed for sale | $420,000+68%$215/sqft |
Source: Stellar MLS #L4950247 Report a problem | ||
| 7/10/2024 | Sold | $250,000+4.2%$128/sqft |
Source: Stellar MLS #P4930740 Report a problem | ||
| 6/10/2024 | Pending sale | $240,000$123/sqft |
Source: Stellar MLS #P4930740 Report a problem | ||
Public tax history
| Year | Property taxes | Tax assessment |
|---|---|---|
| 2015 | $602 | $33,275 +10% |
| 2014 | $602 +9.7% | $30,250 +10% |
| 2013 | $549 +0.2% | $27,500 |
| 2012 | $548 -3.6% | $27,500 -5.2% |
| 2011 | $568 -6.3% | $29,000 -4.9% |
| 2010 | $606 | $30,500 |
Find assessor info on the county website
Neighborhood: 33813
Nearby homes
- $405,0004 bd2 ba1.9k sqft513 E Highland Dr, Lakeland, FL 33813Sold
- $535,0005 bd3 ba2.4k sqft521 E Highland Dr, Lakeland, FL 33813Sold

- $347,4003 bd2 ba1.7k sqft4414 Mount View Dr, Lakeland, FL 33813Off Market
- $334,2003 bd2 ba1.6k sqft605 E Highland Dr, Lakeland, FL 33813Off Market
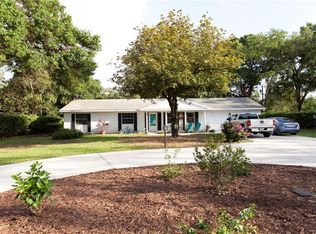
- $343,5003 bd2 ba1.6k sqft4405 Mount View Dr, Lakeland, FL 33813Off Market
- $348,0003 bd2 ba1.7k sqft516 E Highland Dr, Lakeland, FL 33813Off Market
- $583,9004 bd3 ba3.5k sqft4415 Mount View Dr, Lakeland, FL 33813Off Market
- $375,0004 bd2 ba2.1k sqft508 E Highland Dr, Lakeland, FL 33813Sold
Nearby schools
GreatSchools rating
- 7/10Carlton Palmore Elementary SchoolGrades: PK-5Distance: 0.7 mi
- 4/10Lakeland Highlands Middle SchoolGrades: 6-8Distance: 0.6 mi
- 5/10Lakeland Senior High SchoolGrades: 9-12Distance: 3.5 mi


Get pre-qualified for a loan
At Zillow Home Loans, we can pre-qualify you in as little as 5 minutes with no impact to your credit score.An equal housing lender. NMLS #10287.
- Florida
- Polk County
- Lakeland
- 33813
- 513 E HIGHLAND DRIVE
Nearby cities
Nearby neighborhoods
Nearby zip codes
Other Lakeland Topics
