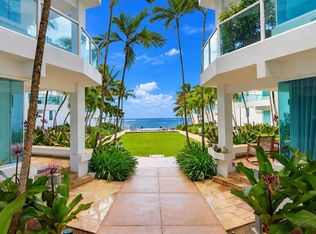
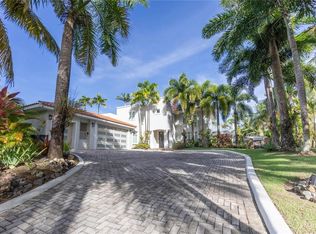
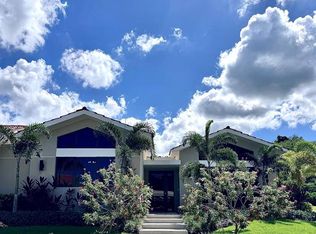
Enjoy the best of coastal living at Lakeside Villas, an exclusive gated community located just steps from Playa Brenas and moments from Dorado Beach. Offered fully furnished, this spacious ground-level residence features 2,732 square feet of living space with three bedrooms, three full bathrooms, expansive living and dining areas, and a bright kitchen with breakfast nook. Two bedrooms feature en-suite bathrooms and walk-in closets, providing comfort and privacy for residents and guests alike. Designed for effortless indoor-outdoor living, the residence features a private L-shaped terrace overlooking the lake and lush tropical landscaping. Its ground-floor location offers convenient stair-free accessibility, with two parking spaces located directly in front of the residence. Residents enjoy 24-hour gated security, direct beach access, three swimming pools, fitness center, tennis courts, playground, and community center. Ideally located near golf courses, restaurants, top schools, shopping, Orlando Health, and all that Dorado has to offer.
Condo for rent
Condo
Available now
Dogs OK
Ductless
In unit laundry
Assigned parking
Electric
What's special
- 52 days |
- -- |
- -- |
Zillow last checked:
Listing updated:
Travel times

Let’s turn your rent into credit progress
Build credit history with every on-time payment and get credit for the payment you’re already making.
Facts & features
Interior
Bedrooms & bathrooms
- Bedrooms: 3
- Bathrooms: 3
- Full bathrooms: 3
Heating
- Electric
Cooling
- Ductless
Appliances
- Included: Convection Oven, Dishwasher, Dryer, Electric Water Heater, Garbage Disposal, Microwave Oven, Oven, Refrigerator, Stove, Washer
- Laundry: In Unit, Inside, Laundry Room
Features
- Built-in Features, Kitchen/Family Room Combo, Living Room/Dining Room Combo, Primary Bedroom Main Floor, Walk-In Closet(s)
- Furnished: Yes
Interior area
- Total interior livable area: 2,732 sqft
Video & virtual tour
Property
Parking
- Parking features: Assigned
- Details: Contact manager
Accessibility
- Accessibility features: Disabled Access
Features
- Stories: 1
- Patio & porch: Awning(s), Patio
- Exterior features: Awning(s), Balcony, Garden, Gated Community, Kitchen/Family Room Combo, Living Room/Dining Room Combo, Playground, Primary Bedroom Main Floor, Tennis Court(s), Wheelchair Access
- Pool features: Pool
- Has view: Yes
- View description: Garden, Trees/Woods
Lot
- Features: Corner Lot, Garden
Construction
Type & style
- Home type: Condo
- Property subtype: Condo
Condition
- Year built: 1998
Building
Management
- Pets allowed: Yes
Community & HOA
Community
- Features: Clubhouse, Fitness Center, Gated, Park, Playground, Pool, Sidewalks, Tennis Court(s)
- Security: Gated Community
HOA
- Amenities included: Clubhouse, Dog Park, Fitness Center, Tennis Court(s)
Location
- Region: Vega Alta
Financial & listing details
- Lease term: 12 Months
Nearby apartments for rent


Price history
| Date | Event | Price |
|---|---|---|
| 10/14/2026 | Price change | $6,000-3.2%$2/sqft |
Source: Stellar MLS #PR9123915 Report a problem | ||
| 9/12/2026 | Listing removed | $1,275,000$467/sqft |
Source:  Stellar MLS #PR9122058 Report a problem Stellar MLS #PR9122058 Report a problem | ||
| 9/3/2026 | Listed for rent | $6,200$2/sqft |
Source: Stellar MLS #PR9123915 Report a problem | ||
| 6/12/2026 | Listed for sale | $1,275,000$467/sqft |
Source: Stellar MLS #PR9122058 Report a problem | ||
Neighborhood: 00692
Nearby schools
GreatSchools rating
No schools nearby
We couldn't find any schools near this home.