Skip main navigation
Sold for $740,000
  • $740,000

    E Two E Street D #98-4-9, Guaynabo, PR 00969

    4beds
    2,536sqft
    Single Family Residence
    Built in 2000
    8,374 Square Feet Lot
    $-- Zestimate®
    $292/sqft
    $4,888 Estimated rent

    Home value

    Not available

    Estimated sales range

    Not available

    $4,888/mo

    Zestimate® history
    Loading
    Loading...

    Owner options

    List your home for rent

    $4,888/mo

    Rent Zestimate®

    Find your next renter with Zillow Rental Manager. Plus, with online applications, you can quickly screen prospective tenants – for free.

    Learn more

    $4,888/mo

    Rent Zestimate®

    Refinance and save

    $3,428/mo

    Est. payment

    Refinancing to a lower rate could help reduce your monthly payments and save thousands over the life of the loan.

    See today's rates

    $3,428/mo

    Est. payment

    Explore your selling options

    Work with a Zillow partner agent

    Leverage their expertise and Zillow's premium Showcase listings to get your home seen by more buyers.

    Get started

    List with your own agent

    Get your home in front of millions of buyers by listing it on Zillow.

    Learn how to do it

    Sell it yourself

    Take full control of how buyers see your home on Zillow by listing For Sale by Owner (FSBO).

    List your home

    What's special

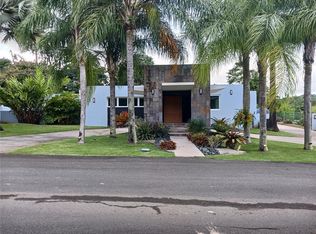
    VILLA MERCEDES HOA COMMUNITY - A One Level 4B/2.5B (Terrera) with 2,536 sq ft of construction on a 778 sq. meter lot. The home offers ideal east-facing front exposure and west-facing rear exposure, capturing natural light throughout the day. The backyard is completely private and backs onto a protected natural easement that cannot be developed or interrupted. The property features two patio areas: a welcoming front patio at the foyer entrance and a spacious 17’ x 16’ covered terrace overlooking a beautifully designed and paved outdoor living area—ideal for entertaining and relaxation. A one-half bathroom in the living area to maintain privacy in the bedroom areas. The primary bedroom is poolside and opposite the three-bedroom areas. The home is fully equipped with six split-unit A/C systems and compressors, a refrigerator, stove, cooktop, microwave, washer, and dryer. Recent upgrades include a DANOSA roof treatment with a 10-year warranty. The property is prepared for energy resilience, featuring a transfer switch for a generator or future solar integration, as well as an electric vehicle charging station. Additional highlights include a large lateral concrete storage area measuring approximately 7’ x 30’ - Best private location in the community on a dead-end street facing a natural tropical easement! Lovely nature sounds by day and a calm tropical symphony by night. Hurricane wind windows, security doors, and locks. Located within a gated Homeowners Association community offering 24/7 guarded and controlled access, beautiful landscaping, and a community park. This is a close-knit neighborhood of approximately 70 residential properties where short-term rentals are not permitted, thereby preserving the community's residential character and privacy. HOA monthly dues are $300. Please call to RSVP!

    Zillow last checked:

    Listing updated:

    Listing Provided by:

    Michelle Maloy 787-645-4870,

    PR LATITUDES REALTY 787-645-4870

    Bought with:

    Ashely Arce Bulgala, 22024

    ASHLEY ARCE BULGALA

    Source: Stellar MLS,MLS#: PR9118972MLS LogoOriginating MLS: Puerto Rico

    Facts & features

    Interior

    Bedrooms & bathrooms
    • Bedrooms: 4
    • Bathrooms: 3
    • Full bathrooms: 2
    • 1/2 bathrooms: 1
    Primary bedroom
    • Features: Walk-In Closet(s)
    • Level: First
    Bedroom 2
    • Features: Built-in Closet
    • Level: First
    Bedroom 3
    • Features: Built-in Closet
    • Level: First
    Bedroom 4
    • Features: Built-in Closet
    • Level: First
    Primary bathroom
    • Level: First
    Bathroom 2
    • Level: First
    Bathroom 3
    • Level: First
    Balcony porch lanai
    • Level: First
    Balcony porch lanai
    • Level: First
    • Area: 272 Square Feet
    • Dimensions: 17x16
    Dinette
    • Level: First
    Dining room
    • Level: First
    Family room
    • Level: First
    Kitchen
    • Level: First
    Laundry
    • Level: First
    Living room
    • Level: First
    Heating
    • Electric
    Cooling
    • Ductless
    Appliances
    • Included: Oven, Cooktop, Dryer, Electric Water Heater, Refrigerator, Washer
    • Laundry: Inside, Laundry Room
    Features
    • Accessibility Features, Ceiling Fan(s), Kitchen/Family Room Combo, Open Floorplan, Primary Bedroom Main Floor, Walk-In Closet(s)
    • Flooring: Ceramic Tile
    • Windows: Storm Window(s), Skylight(s), Window Treatments
    • Has fireplace: No
    Interior area
    • Total structure area: 2,536
    • Total interior livable area: 2,536 sqft

    Property

    Parking
    • Total spaces: 4
    • Parking features: Covered, Driveway, Electric Vehicle Charging Station(s), Garage Door Opener, Off Street
    • Attached garage spaces: 2
    • Carport spaces: 2
    • Covered spaces: 4
    • Has uncovered spaces: Yes
    Features
    • Levels: One
    • Stories: 1
    • Patio & porch: Covered, Enclosed, Front Porch, Patio, Rear Porch
    • Exterior features: Balcony, Courtyard, Dog Run, Garden
    • Has private pool: Yes
    • Pool features: In Ground
    • Has view: Yes
    • View description: Garden, Pool
    Lot
    • Size: 8,374 sqft
    • Features: Cleared
    • Residential vegetation: Trees/Landscaped
    Details
    • Additional structures: Storage
    • Parcel number: 171024078000
    • Zoning: RESI
    • Special conditions: None

    Construction

    Type & style
    • Home type: SingleFamily
    • Architectural style: Contemporary
    • Property subtype: Single Family Residence
    Materials
    • Concrete
    • Foundation: Slab
    • Roof: Concrete
    Condition
    • Completed
    • New construction: No
    • Year built: 2000

    Utilities & green energy

    • Sewer: Septic Tank
    • Water: Public
    • Utilities for property: BB/HS Internet Available, Cable Available, Cable Connected, Electricity Available, Electricity Connected, Water Available, Water Connected

    Community & neighborhood

    Security
    • Security features: Gated Community, Security System
    Location
    • Region: Guaynabo
    • Subdivision: VILLA MERCEDES HOA

    HOA & financial

    HOA
    • Has HOA: Yes
    • HOA fee: $300 monthly
    • Amenities included: Gated, Playground
    • Services included: 24-Hour Guard, Common Area Taxes
    • Association name: VILLA MERCEDES HOA
    Other fees
    • Pet fee: $0 monthly
    Other financial information
    • Total actual rent: 0

    Other

    Other facts
    • Listing terms: Conventional,FHA,VA Loan
    • Ownership: Fee Simple
    • Road surface type: Paved

    Price history

    DateEventPrice
    3/18/2026Sold$740,000-6.9%$292/sqft
    Source: Stellar MLS #PR9118972 Report a problem
    3/13/2026Pending sale$795,000$313/sqft
    Source: Stellar MLS #PR9118972 Report a problem
    2/2/2026Listed for sale$795,000$313/sqft
    Source: Stellar MLS #PR9118972 Report a problem

    Public tax history

    Tax history is unavailable.

    Neighborhood: 00969

    Nearby schools

    GreatSchools rating

    No schools nearby

    We couldn't find any schools near this home.

    Get pre-qualified for a loan
    At Zillow Home Loans, we can pre-qualify you in as little as 5 minutes with no impact to your credit score.

    An equal housing lender. NMLS #10287.