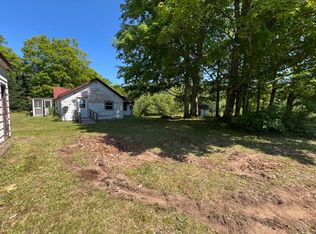
Your Upper Peninsula Base Camp Awaits! Perfectly positioned on 10 private acres in a peaceful rural setting, this 3-bedroom, 1-bath home is the ideal headquarters for everything the Upper Peninsula has to offer. Whether you're searching for a year-round residence, a family getaway, or the ultimate snowmobile retreat, this property is ready for your next adventure. Located just minutes from the Bear Trap Restaurant and surrounded by some of the area's best snowmobile and ATV trail systems, you'll spend less time loading up and more time riding. After a day on the trails, come home to warm up, relax, and gather with family and friends while enjoying the privacy and serenity of your own acreage. The storage shed provides plenty of room for snowmobiles, ATVs, tools, and outdoor equipment. For families, the possibilities are endless. Ten acres offer plenty of room for kids to roam, explore the woods, build forts, play, or enjoy evenings around a bonfire under the stars. There's space for gardens, pets, outdoor entertaining, and creating the kind of memories that only country living can provide. Whether your weekends are filled with snowmobiling, hunting, fishing, hiking, or simply escaping the hustle of everyday life, this property offers the perfect blend of recreation, privacy, and rural charm. If you've been looking for an affordable U.P. base camp with room to spread out and enjoy every season, this is one you won't want to miss!
Contingent
$285,000
E12329 H58 Hwy, Shingleton, MI 49884
3beds
1,283sqft
Single Family Residence
Built in 2014
10 Acres Lot
$-- Zestimate®
$222/sqft
$-- HOA
What's special
Peaceful rural setting
- 50 days
- 337
- 7
Likely to sell faster than
Zillow last checked:
Listing updated:
Listed by:
STACEY MASTERS 906-202-3312,
RE/MAX SUPERIORLAND 906-387-4530
Source: MiRealSource,MLS#: 50216984 Originating MLS: Upper Peninsula Assoc of Realtors
Originating MLS: Upper Peninsula Assoc of RealtorsFacts & features
Interior
Bedrooms & bathrooms
- Bedrooms: 3
- Bathrooms: 1
- Full bathrooms: 1
- Main level bathrooms: 1
Rooms
- Room types: Laundry, Living Room
Bedroom 1
- Level: Second
- Area: 198
- Dimensions: 18 x 11
Bedroom 2
- Level: Second
- Area: 99
- Dimensions: 9 x 11
Bedroom 3
- Level: Second
- Area: 108
- Dimensions: 9 x 12
Bathroom
- Features: Not Applicable
Bathroom 1
- Level: Main
- Area: 88
- Dimensions: 11 x 8
Dining room
- Level: Main
- Area: 110
- Dimensions: 11 x 10
Kitchen
- Level: Main
- Area: 110
- Dimensions: 11 x 10
Living room
- Level: Main
- Area: 198
- Dimensions: 18 x 11
Heating
- Boiler, Propane
Cooling
- None
Appliances
- Included: Dryer, Microwave, Range/Oven, Refrigerator, Electric Water Heater
- Laundry: First Floor Laundry, Main Level
Features
- None
- Basement: Concrete
- Has fireplace: No
Interior area
- Total structure area: 2,017
- Total interior livable area: 1,283 sqft
- Finished area above ground: 1,283
- Finished area below ground: 0
Property
Parking
- Total spaces: 3
- Parking features: 3 or More Spaces
Accessibility
- Accessibility features: Main Floor Laundry
Features
- Levels: Two
- Stories: 2
- Patio & porch: Deck
- Has view: Yes
- View description: Rural View
- Waterfront features: None
- Frontage type: Road
- Frontage length: 390
Lot
- Size: 10 Acres
- Features: Deep Lot - 150+ Ft., Rural, Wooded
Details
- Additional structures: Shed(s)
- Parcel number: 00600601400/00600600900
- Zoning: Rural Residential RR
- Zoning description: Residential
- Special conditions: Private,Standard
Construction
Type & style
- Home type: SingleFamily
- Architectural style: Traditional
- Property subtype: Single Family Residence
Materials
- Wood Siding
- Foundation: Basement, Concrete Perimeter
Condition
- Year built: 2014
Utilities & green energy
- Electric: Circuit Breakers
- Sewer: Septic Tank
- Water: Private Well
- Utilities for property: Electricity Connected, Sewer Connected, Water Connected, Propane Tank Leased
Community & HOA
Community
- Subdivision: None
HOA
- Has HOA: No
Location
- Region: Shingleton
Financial & listing details
- Price per square foot: $222/sqft
- Date on market: 8/1/2026
- Cumulative days on market: 51 days
- Listing agreement: Exclusive Right To Sell
- Listing terms: Cash,Conventional
Estimated market value
Not available
Estimated sales range
Not available
Not available
Price history
| Date | Event | Price |
|---|---|---|
| 9/3/2026 | Contingent | $285,000$222/sqft |
Source:  MiRealSource #50216984 Report a problem MiRealSource #50216984 Report a problem | ||
| 8/1/2026 | Listed for sale | $285,000$222/sqft |
Source: MiRealSource #50216984 Report a problem | ||
Public tax history
Tax history is unavailable.
Monthly payment
Est. payment
Payment breakdown
Explore the cost of this home by adjusting the details. Changes won't be saved.Climate risks
Neighborhood: 49884
Nearby schools
Schools provided by the listing agent
- District: Munising Public Schools
Source: MiRealSource. This data may not be complete. We recommend contacting the local school district to confirm school assignments for this home.
Similar homes
- $309,0003 bd2 ba1.8k sqftE7384 M 28 W, Munising, MI 49862For Sale
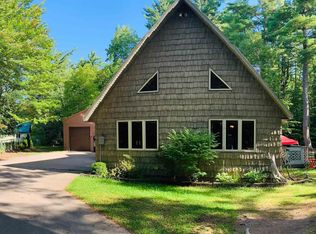
 MLS ID #50213212, STACEY MASTERS, RE/MAX SUPERIORLAND. MiRealSource
 - $275,0003 bd2 ba1.4k sqftN8041 Harborview Rd, Munising, MI 49862For Sale
 MLS ID #50185873, STACEY MASTERS, RE/MAX SUPERIORLAND. MiRealSource
 - $330,0003 bd2 ba1.7k sqft10868 W South Sand Lake Rd, Manistique, MI 49854For Sale
 MLS ID #50215963, NICK RACINE, RE/MAX 1ST REALTY. MiRealSource
 - $249,5002 bd1 ba1k sqftE16983 Nevins Lake Rd, Shingleton, MI 49884For Sale
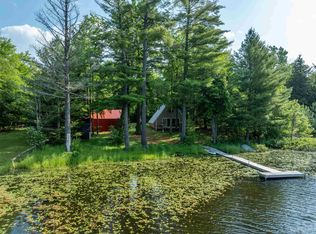 MLS ID #50213444, AMY SCHIEDING, RE/MAX SUPERIORLAND. MiRealSource
 - $265,0003 bd2 ba1.4k sqft221 W Superior St, Munising, MI 49862For SaleMLS ID #50220559, JOANN CARLSON, BIG C REALTY-M. MiRealSource
- $335,0003 bd2 ba1.4k sqftE9506 Prospect St, Munising, MI 49862New ConstructionMLS ID #50205007, STACEY MASTERS, RE/MAX SUPERIORLAND. MiRealSource
- $390,0003 bd2 ba1.3k sqftN5245 M 94, Shingleton, MI 49884For SaleMLS ID #50208243, VICKI TANNEHILL, RE/MAX SUPERIORLAND. MiRealSource
- $329,0002 bd2 ba1.2k sqftE8980 Powell Lake Rd, Wetmore, MI 49895For SaleMLS ID #50216459, AMY SCHIEDING, RE/MAX SUPERIORLAND. MiRealSource
- $194,0002 bd1 ba1k sqft311 Chestnut St, Munising, MI 49862For SaleMLS ID #50216540, AMY SCHIEDING, RE/MAX SUPERIORLAND. MiRealSource
- $345,0003 bd1 ba1.2k sqftN1105 E Tie Lake Rd, Wetmore, MI 49895For SaleMLS ID #50214308, AMY SCHIEDING, RE/MAX SUPERIORLAND. MiRealSource
- $190,0004 bd1 ba900 sqft6035 W Sadlers Loop, Seney, MI 49883For SaleMLS ID #50212329, Steven Shaw, Great North Real Estate, LLC. MiRealSource
- $149,0003 bd2 ba1.6k sqft924 W Superior St, Munising, MI 49862For SaleMLS ID #50217624, AMY SCHIEDING, RE/MAX SUPERIORLAND. MiRealSource
- $335,0002 bd1 ba865 sqftN1163 E Tie Lake Rd, Wetmore, MI 49895For SaleMLS ID #50209949, AMY SCHIEDING, RE/MAX SUPERIORLAND. MiRealSource
- $395,0002 bd1 ba1.3k sqft3420 N Sixteen Mile Lake Rd, Munising, MI 49862For SaleMLS ID #50219803, JAMES LILLY, NEXTHOME SUPERIOR LIVING. MiRealSource
- $185,0003 bd1 ba961 sqft105 Chestnut St, Munising, MI 49862For SaleMLS ID #50216099, MELINDA SAVOLA, PICTURED ROCKS REAL ESTATE. MiRealSource
- $360,0003 bd2 ba1.2k sqft6598 Autrain Trl, Au Train, MI 49806For SaleMLS ID #50197381, MELISSA MIKUS, UPWARDS REAL ESTATE. MiRealSource
- $209,0002 bd1 ba1k sqftN7799 Bayberry Ln, Munising, MI 49862For SaleMLS ID #50205815, STACEY MASTERS, RE/MAX SUPERIORLAND. MiRealSource
