Skip main navigation
Closed
  • $335,000

    E15394 County Road P, Hillsboro, WI 54634

    3beds
    2,000sqft
    Single Family Residence
    Built in 2002
    8.59 Acres Lot
    $339,500 Zestimate®
    $168/sqft
    $2,091 Estimated rent

    Home value

    $339,500

    Estimated sales range

    Not available

    $2,091/mo

    Zestimate® history
    Loading
    Loading...

    Owner options

    List your home for rent

    $2,091/mo

    Rent Zestimate®

    Find your next renter with Zillow Rental Manager. Plus, with online applications, you can quickly screen prospective tenants – for free.

    Learn more

    $2,091/mo

    Rent Zestimate®

    Refinance and save

    $2,215/mo

    Est. payment

    Refinancing to a lower rate could help reduce your monthly payments and save thousands over the life of the loan.

    See today's rates

    $2,215/mo

    Est. payment

    Explore your selling options

    Work with a Zillow partner agent

    Leverage their expertise and Zillow's premium Showcase listings to get your home seen by more buyers.

    Get started

    List with your own agent

    Get your home in front of millions of buyers by listing it on Zillow.

    Learn how to do it

    Sell it yourself

    Take full control of how buyers see your home on Zillow by listing For Sale by Owner (FSBO).

    List your home

    What's special

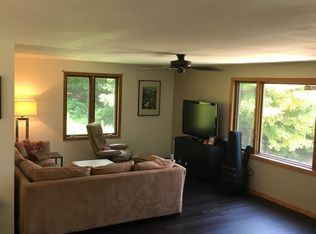
    Set in the heart of the Driftless Area, this scenic country property sits on 8.59 acres and offers incredible valley views, including a mix of some wetlands, green space, and wooded areas. The main level features a spacious living area with vaulted ceilings, cozy wood stove, and large windows that bring in natural light and showcase the surrounding landscape. The expansive deck with hot tub are perfect for relaxing or entertaining. Enjoy the open concept layout and convenient laundry areas on both levels. Two bedrooms and two full bathrooms, including a primary suite, complete the main level. The walk-out lower level includes a finished one-bedroom, one-bath suite with living space and full second kitchen area?ideal for guests or extended living. Additional features include a separate

    Zillow last checked:

    Listing updated:

    Listed by:

    NON MLS-LAC,

    NON MLS LAC

    Bought with:

    Garrick Olerud

    Source: WIREX MLS,MLS#: 1962989MLS LogoOriginating MLS: Metro MLS

    Facts & features

    Interior

    Bedrooms & bathrooms
    • Bedrooms: 3
    • Bathrooms: 3
    • Full bathrooms: 3
    • Main level bedrooms: 2
    Primary bedroom
    • Level: Main
    • Area: 221
    • Dimensions: 13 x 17
    Bedroom 2
    • Level: Main
    • Area: 130
    • Dimensions: 10 x 13
    Bedroom 3
    • Level: Lower
    • Area: 221
    • Dimensions: 13 x 17
    Bathroom
    • Features: Tub Only, Master Bedroom Bath: Tub/Shower Combo, Master Bedroom Bath
    Kitchen
    • Level: Main
    • Area: 110
    • Dimensions: 10 x 11
    Living room
    • Level: Main
    • Area: 675
    • Dimensions: 25 x 27
    Heating
    • Electric, Propane, Wood/Coal, Forced Air, Multiple Units
    Cooling
    • Central Air, Multi Units
    Appliances
    • Included: Dishwasher, Dryer, Microwave, Oven, Range, Refrigerator, Washer, Water Softener Rented
    Features
    • High Speed Internet, Cathedral/vaulted ceiling
    • Windows: Skylight(s)
    • Basement: Block,Full,Full Size Windows,Partially Finished,Walk-Out Access,Exposed
    Interior area
    • Total structure area: 2,000
    • Total interior livable area: 2,000 sqft

    Property

    Parking
    • Parking features: No Garage
    Features
    • Levels: One
    • Stories: 1
    • Patio & porch: Deck
    • Waterfront features: Creek
    Lot
    • Size: 8.59 Acres
    • Features: Wooded
    Details
    • Additional structures: Garden Shed
    • Parcel number: 010008520000
    • Zoning: RES

    Construction

    Type & style
    • Home type: SingleFamily
    • Architectural style: Ranch
    • Property subtype: Single Family Residence
    Materials
    • Wood Siding
    Condition
    • 21+ Years
    • New construction: No
    • Year built: 2002

    Utilities & green energy

    • Sewer: Holding Tank, Septic Tank, Mound Septic
    • Water: Well

    Community & HOA

    Location
    • Region: Hillsboro
    • Municipality: Forest

    Financial & listing details

    • Price per square foot: $168/sqft
    • Annual tax amount: $3,447
    • Date on market: 5/18/2026
    • Inclusions: Refrigerator (2), Stove (2), Dishwasher (2), Washer (2), Dryer (2), Freezer In Storage Room, Hot Tub, Garden Shed
    • Exclusions: Sellers Personal Property

    Price history

    DateEventPrice
    5/11/2026Sold$335,000+1.5%$168/sqft
    Source: WIREX MLS #1962989 Report a problem
    4/4/2026Contingent$329,900$165/sqft
    Source: WIREX MLS #2019303 Report a problem
    4/3/2026Listed for sale$329,900$165/sqft
    Source: WIREX MLS #2019303 Report a problem
    4/1/2026Contingent$329,900$165/sqft
    Source: WIREX MLS #2019303 Report a problem
    3/30/2026Pending sale$329,900$165/sqft
    Source: WIREX MLS #2019303 Report a problem
    3/27/2026Listed for sale$329,900$165/sqft
    Source: WIREX MLS #2019303 Report a problem

    Public tax history

    Tax history is unavailable.

    Neighborhood: 54634

    Nearby schools

    GreatSchools rating
    Schools provided by the listing agent
    • Elementary: Hillsboro
    • High: Hillsboro
    • District: Hillsboro

    Source: WIREX MLS. This data may not be complete. We recommend contacting the local school district to confirm school assignments for this home.

    Get a cash offer in 3 minutes
    Find out how much your home could sell for in as little as 3 minutes with a no-obligation cash offer.
    Estimated market value
    $339,500
    Get a cash offer in 3 minutes
    Find out how much your home could sell for in as little as 3 minutes with a no-obligation cash offer.
    Estimated market value
    $339,500