Skip main navigation
Off market
  • $456,000

    E1580 County Road F, Luxemburg, WI 54217

    4beds
    3,220sqft
    SingleFamily
    Built in 1863
    5 Acres Lot
    $456,000 Zestimate®
    $142/sqft
    $3,081 Estimated rent

    Home value

    $456,000

    $406,000 - $511,000

    $3,081/mo

    Zestimate® history
    Loading
    Loading...

    Owner options

    List your home for rent

    $3,081/mo

    Rent Zestimate®

    Find your next renter with Zillow Rental Manager. Plus, with online applications, you can quickly screen prospective tenants – for free.

    Learn more

    $3,081/mo

    Rent Zestimate®

    Refinance and save

    $3,057/mo

    Est. payment

    Refinancing to a lower rate could help reduce your monthly payments and save thousands over the life of the loan.

    See today's rates

    $3,057/mo

    Est. payment

    Explore your selling options

    Work with a Zillow partner agent

    Leverage their expertise and Zillow's premium Showcase listings to get your home seen by more buyers.

    Get started

    List with your own agent

    Get your home in front of millions of buyers by listing it on Zillow.

    Learn how to do it

    Sell it yourself

    Take full control of how buyers see your home on Zillow by listing For Sale by Owner (FSBO).

    List your home

    What's special

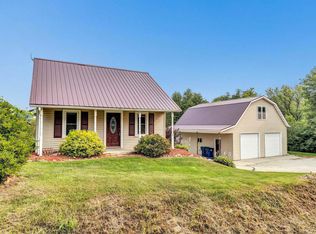
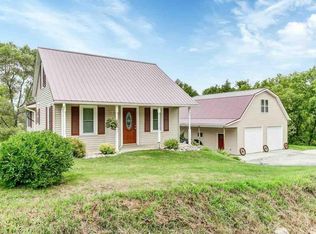
    The asking price has been drastically reduced on this spacious country home and the sellers are installing Central Air and unit with an Accepted Offer!! This property offers so many extras and updates which include windows,electrical and insulation. Enjoy the large back deck which overlooks your private acreage setting. The barn allows an owner many possibilities. This property would be perfect for the horse enthusiast! Need extra storage? The barn has a drive up upper level for storage, plus the basement level which was once the milking parlor and calf pen area. The owners also have a large indoor/outdoor area set up as the Pheasant Pen/Chicken coop. You have to see this 40x100 foot multi-level barn to appreciate its potential. This home has a large living room with a free-standing fireplace and patio doors that lead to the 16x24 deck. You'll love the country kitchen which gives you a counter height snack area and large dining space with full view of the open staircase leading to the upper level. There is also a Den on the main level which has a closet and can be used as another bedroom. The master suite is on the second level of the home and offers a large private bathroom. You will also find another bedroom on the second level, along with a walk-in full height attic area. The 3rd level of the home gives you another very large bedroom, with 2 rooms but no seperation between the rooms. The main level also gives you another full bathroom and a bright perfectly sized laundry room with a pantry tucked behind the door. Just off the kitchen is a sunroom for lazy day lounging or growing your favorite potted plants & flowers. You will find another room off the kitchen which the sellers utilize as an office. There is a full stone foundation basement which has a walk-out door to the yard!! The basement is dry and offers you plenty of space for storage, extra refrigerators, etc. Because of the walk-out door, this would be the perfect place for outdoor toys, outdoor decorating items, gardening supplies, bikes, etc.The property has a newer, 30x40 heated 3 stall detached garage located just off the home. A large garden area is located to the west of the garage as well. The home and barn both have a restored metal roof, and the home has beautiful hardwood original floors. Seller says "Make An OFFER!!

    This property is off market, which means it's not currently listed for sale or rent on Zillow. This may be different from what's available on other websites or public sources.
    Facts & features

    Interior

    Bedrooms & bathrooms
    • Bedrooms: 4
    • Bathrooms: 2
    • Full bathrooms: 2
    Heating
    • Forced air, Other, Gas, Wood / Pellet
    Cooling
    • Central
    Features
    • Flooring: Carpet, Hardwood, Laminate, Linoleum / Vinyl
    • Basement: Unfinished
    • Has fireplace: No
    Interior area
    • Total interior livable area: 3,220 sqft

    Property

    Parking
    • Total spaces: 3
    • Parking features: Garage - Detached
    Features
    • Exterior features: Vinyl
    • Has view: Yes
    • View description: Territorial
    Lot
    • Size: 5 Acres
    Details
    • Parcel number: 014000150545

    Construction

    Type & style
    • Home type: SingleFamily
    Materials
    • Roof: Metal
    Condition
    • Year built: 1863

    Community & HOA

    Location
    • Region: Luxemburg

    Financial & listing details

    • Price per square foot: $142/sqft
    • Tax assessed value: $279,500
    • Annual tax amount: $3,003

    Price history

    DateEventPrice
    6/25/2014Sold$188,000-12.1%$58/sqft
    Source: Public Record Report a problem
    10/15/2013Listing removed$214,000$66/sqft
    Source: Linda McGuire - Report a problem
    10/12/2013Price change$214,000-4%$66/sqft
    Source: Linda McGuire - Report a problem
    9/8/2013Listed for sale$223,000$69/sqft
    Source: Linda McGuire - Report a problem

    Public tax history

    YearProperty taxesTax assessment
    2024$3,003 +9.4%$223,000
    2023$2,745 -14.8%$223,000
    2022$3,223 +4.1%$223,000 +18.6%
    2021$3,097 -3.8%$188,100
    2020$3,220 -5.2%$188,100
    2019$3,398 +1.2%$188,100
    2018$3,357 +4.6%$188,100
    2017$3,209 +8.3%$188,100
    2016$2,962 -12%$188,100
    2015$3,367 +2.1%$188,100
    2014$3,299 +2.1%$188,100 +7.7%
    2013$3,231 +1.6%$174,700
    2012$3,180 +4.8%$174,700
    2011$3,034 +5.1%$174,700
    2010$2,885 +4.5%$174,700
    2009$2,761 $174,700
    Find assessor info on the county website

    Neighborhood: 54217

    Nearby schools

    GreatSchools rating
    Get pre-qualified for a loan
    At Zillow Home Loans, we can pre-qualify you in as little as 5 minutes with no impact to your credit score.

    An equal housing lender. NMLS #10287.
