Skip main navigation
Off market
  • Price Unknown

    E2 Colonial Dr #2, Andover, MA 01810

    1beds
    470sqft
    Condominium
    Built in 1969
    -- sqft lot
    $-- Zestimate®
    $--/sqft
    $-- Estimated rent

    Home value

    Not available

    Estimated sales range

    Not available

    Not available

    Zestimate® history
    Loading
    Loading...

    Owner options

    List your home for rent

    Find your next renter with Zillow Rental Manager. Plus, with online applications, you can quickly screen prospective tenants – for free.

    Learn more
    Refinance and save

    $271/mo

    Est. payment

    Refinancing to a lower rate could help reduce your monthly payments and save thousands over the life of the loan.

    See today's rates

    $271/mo

    Est. payment

    Explore your selling options

    Work with a Zillow partner agent

    Leverage their expertise and Zillow's premium Showcase listings to get your home seen by more buyers.

    Get started

    List with your own agent

    Get your home in front of millions of buyers by listing it on Zillow.

    Learn how to do it

    Sell it yourself

    Take full control of how buyers see your home on Zillow by listing For Sale by Owner (FSBO).

    List your home

    What's special

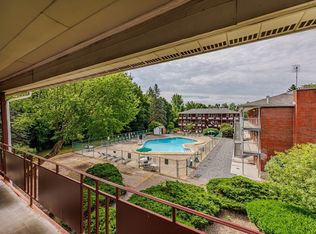
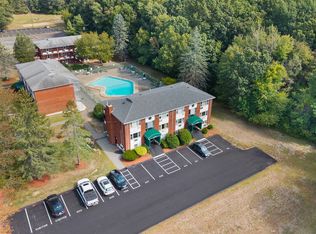
    Completely renovated Colonial Drive studio with bedroom built in. This unit has its own private entrance plus a fantastic location close to the pool! Large living room with picture window and wall AC. The updated kitchen has a new fridge, stainless tiled backsplash, under cabinet lighting, butcher block countertop, custom cabinetry for maximizing storage and organization, and a dishwasher! Cool uplighting in the living room, bedroom, and over the kitchen cabinets that you can leave on white or change colors to fit your mood! Freshly painted, new floors, newer windows, lots of shelving and big closets. Condo fee includes HEAT, hot water, assigned parking spot #270 which is very close to the entrance, extra storage, laundry in basement, Swimming pool, tennis courts, basketball court, and a DOG PARK! Yes, PETS are allowed :) Loads of green spaces to enjoy around the complex. All this conveniently located to highways and shopping! **Offers due by Friday 7/22 @ 5pm**

    This property is not currently displayed as for sale or rent on Zillow. This may be different from what's on other websites or public sources.
    Zillow last checked:

    Listing updated:

    Listed by:

    Hilary Williams 978-943-6642,

    Advisors Living - Andover 978-475-4002

    Bought with:

    Joanne Fatahi

    Universal Realty

    Source: MLS PIN,MLS#: 73015098

    Facts & features

    Interior

    Bedrooms & bathrooms
    • Bedrooms: 1
    • Bathrooms: 1
    • Full bathrooms: 1
    Primary bedroom
    • Features: Flooring - Vinyl, Lighting - Overhead, Closet - Double, Pocket Door
    • Area: 51.12
    • Dimensions: 7.1 x 7.2
    Bathroom 1
    • Features: Bathroom - Full, Bathroom - Tiled With Tub & Shower, Flooring - Vinyl, Lighting - Overhead, Pocket Door
    • Area: 28.67
    • Dimensions: 6.1 x 4.7
    Kitchen
    • Features: Ceiling Fan(s), Closet/Cabinets - Custom Built, Flooring - Vinyl, Dining Area, Countertops - Upgraded, Exterior Access, Remodeled, Lighting - Overhead
    • Area: 94.08
    • Dimensions: 8.11 x 11.6
    Living room
    • Features: Flooring - Vinyl, Window(s) - Picture, Exterior Access, Lighting - Overhead
    • Level: First
    • Area: 116.55
    • Dimensions: 10.5 x 11.1
    Heating
    • Baseboard, Natural Gas
    Cooling
    • Wall Unit(s)
    Appliances
    • Included: Range, Dishwasher, Microwave, Refrigerator
    • Laundry: Common Area, In Building
    Features
    • Walk-In Closet(s), Lighting - Overhead, Center Hall, High Speed Internet
    • Flooring: Vinyl / VCT, Vinyl
    • Doors: Pocket Door, Insulated Doors, Storm Door(s)
    • Windows: Insulated Windows, Screens
    • Has basement: No
    • Has fireplace: No
    • Common walls with other units/homes: End Unit
    Interior area
    • Total structure area: 470
    • Total interior livable area: 470 sqft

    Property

    Parking
    • Total spaces: 1
    • Parking features: Assigned
    • Uncovered spaces: 1
    Features
    • Entry location: Unit Placement(Ground,Walkout)
    • Patio & porch: Patio
    • Exterior features: Patio, Storage, Screens, Rain Gutters, Professional Landscaping, Tennis Court(s)
    • Pool features: Association, In Ground
    Details
    • Parcel number: M:00085 B:00019 L:B022E,1840866
    • Zoning: APT
    • Other equipment: Intercom

    Construction

    Type & style
    • Home type: Condo
    • Property subtype: Condominium
    Materials
    • Brick
    • Roof: Shingle
    Condition
    • Year built: 1969

    Utilities & green energy

    • Electric: Circuit Breakers
    • Sewer: Private Sewer
    • Water: Public
    • Utilities for property: for Electric Range
    Green energy
    • Energy efficient items: Thermostat

    Community & HOA

    Community
    • Features: Public Transportation, Shopping, Pool, Tennis Court(s), Park, Walk/Jog Trails, Golf, Bike Path, Conservation Area, Highway Access, House of Worship, Private School, Public School, T-Station, University
    • Security: Intercom
    HOA
    • Amenities included: Hot Water, Pool, Laundry, Tennis Court(s), Park, Storage
    • Services included: Heat, Gas, Water, Sewer, Insurance, Maintenance Structure, Road Maintenance, Maintenance Grounds, Snow Removal, Trash, Reserve Funds
    • HOA fee: $271 monthly
    Location
    • Region: Andover

    Financial & listing details

    • Tax assessed value: $124,600
    • Annual tax amount: $1,819
    • Date on market: 9/26/2026
    • Listing terms: Contract

    Price history

    DateEventPrice
    8/30/2022Sold$166,000+10.7%$353/sqft
    Source: MLS PIN #73015098 Report a problem
    7/20/2022Listed for sale$150,000$319/sqft
    Source: MLS PIN #73015098 Report a problem

    Public tax history

    Tax history is unavailable.

    Neighborhood: 01810

    Nearby schools

    GreatSchools rating
    Schools provided by the listing agent
    • Elementary: Bancroft
    • Middle: Doherty
    • High: Ahs

    Source: MLS PIN. This data may not be complete. We recommend contacting the local school district to confirm school assignments for this home.