If you have been waiting years for your Watersmeet home under 200K, here it is! Move in ready 4 seasons Wick home close to town on 4.5 wooded AC bordering Ottawa National Forest w/ 2+ car garage, 3 bed/2 bath & split bedroom floor plan for privacy! This home has been well cared for & has had many updates to include new roof & skylights in 2012, 2023 Rheem water heater, keypad door, smart thermostat that you can control from afar, & more! Schedule a tour & see for yourself what this home has to offer. Plenty of storage space, pantry, master bedroom w/HUGE walk-in closet, giant master bath w/tub & shower, & lots of kitchen space to entertain guests. Wander outdoors to the private backyard visited by various wildlife. Close to UTV & snowmobile trails, features an extra storage shed, large mound system & drilled well. New decking materials included in sale/Furnishings negotiable. *4.55 A per Gary Pisoni survey, see docs. Schedule your appointment TODAY before it's gone!
Sold for $121,000
$121,000
E23164 Old Us Highway 2 E, Watersmeet, MI 49969
3beds
1,560sqft
Manufactured Home, Single Family Residence
Built in 1999
4.5 Acres Lot
$163,000 Zestimate®
$78/sqft
$1,449 Estimated rent
Home value
$163,000
$143,000 - $184,000
$1,449/mo
Zestimate® history
Owner options
List your home for rent
$1,449/mo
Rent Zestimate®
Find your next renter with Zillow Rental Manager. Plus, with online applications, you can quickly screen prospective tenants – for free.
$1,449/mo
Rent Zestimate®
Refinance and save
$662/mo
Est. payment
Refinancing to a lower rate could help reduce your monthly payments and save thousands over the life of the loan.
$662/mo
Est. payment
Explore your selling options
Work with a Zillow partner agent
Leverage their expertise and Zillow's premium Showcase listings to get your home seen by more buyers.
Get startedList with your own agent
Get your home in front of millions of buyers by listing it on Zillow.
Learn how to do itSell it yourself
Take full control of how buyers see your home on Zillow by listing For Sale by Owner (FSBO).
List your homeWhat's special
Large mound systemMaster bedroomLots of kitchen spaceGiant master bathWalk-in closetSmart thermostatExtra storage shed
Zillow last checked:
Listing updated:
Listed by:
LACY CICHY 715-479-3090,
CENTURY 21 BURKETT & ASSOC.
Bought with:
LACY CICHY
CENTURY 21 BURKETT & ASSOC.
Source: GNMLS,MLS#: 204913
Facts & features
Interior
Bedrooms & bathrooms
- Bedrooms: 3
- Bathrooms: 2
- Full bathrooms: 2
Bedroom
- Level: First
- Dimensions: 12'10x10'9
Bedroom
- Level: First
- Dimensions: 12'4x13'2
Bedroom
- Level: First
- Dimensions: 10x12
Bathroom
- Level: First
Bathroom
- Level: First
Dining room
- Level: First
- Dimensions: 13x13
Kitchen
- Level: First
- Dimensions: 19'11x14
Living room
- Level: First
- Dimensions: 14'5x17
Heating
- Propane
Appliances
- Included: Dryer, Dishwasher, Electric Oven, Electric Range, Freezer, Microwave, Refrigerator, Washer
- Laundry: Main Level
Features
- Jetted Tub, Main Level Primary, Pantry, Skylights
- Flooring: Carpet, Vinyl
- Windows: Skylight(s)
- Basement: Crawl Space
- Has fireplace: No
- Fireplace features: None
Interior area
- Total structure area: 1,560
- Total interior livable area: 1,560 sqft
- Finished area above ground: 1,560
- Finished area below ground: 0
Property
Parking
- Total spaces: 2
- Parking features: Garage, Two Car Garage, Storage
- Garage spaces: 2
Features
- Levels: One
- Stories: 1
- Exterior features: Propane Tank - Leased
- Has spa: Yes
- Frontage length: 0,0
Lot
- Size: 4.5 Acres
- Features: Private, Rural Lot, Secluded, Wooded
Details
- Parcel number: 0622901100
Construction
Type & style
- Home type: MobileManufactured
- Architectural style: One Story
- Property subtype: Manufactured Home, Single Family Residence
Materials
- Manufactured
- Roof: Composition,Shingle
Condition
- Year built: 1999
Utilities & green energy
- Sewer: Mound Septic
- Water: Drilled Well
Community & HOA
Location
- Region: Watersmeet
Financial & listing details
- Price per square foot: $78/sqft
- Date on market: 12/11/2023
- Ownership: Fee Simple
Price history
| Date | Event | Price |
|---|---|---|
| 1/22/2024 | Sold | $121,000-24.3%$78/sqft |
Source:  GNMLS #204913 Report a problem GNMLS #204913 Report a problem | ||
| 12/19/2023 | Contingent | $159,900$103/sqft |
Source: GNMLS #204913 Report a problem | ||
| 12/11/2023 | Listed for sale | $159,900$103/sqft |
Source: GNMLS #204913 Report a problem | ||
Public tax history
Tax history is unavailable.
Neighborhood: 49969
Nearby homes
- $126,5002 bd1 ba1k sqft23181 Old Hwy #2, Watersmeet, MI 49969Off Market
- $184,900-- bd2 ba-- sqft23164 Old Us Highway 2 W, Watersmeet, MI 49969Off Market
- $--31.27 Acres2 On Hwy, Watersmeet, MI 49969Off Market
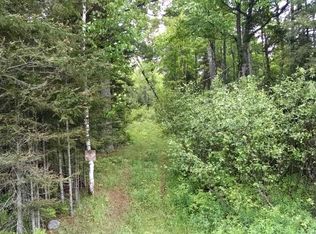
- $100,700-- bd2 ba-- sqft23224 Old Us Highway 2 W, Watersmeet, MI 49969Off Market
- $138,500-- bd1 ba-- sqft23710 Us Highway 2, Watersmeet, MI 49969Off Market
- $265,200-- bd1 ba-- sqft23709 Us Highway 2, Watersmeet, MI 49969Off Market
- $41,370-- bd-- ba-- sqft23650 Us Highway 2, Watersmeet, MI 49969Off Market
- $351,2003 bd2 ba-- sqft24090 Us Highway 2, Watersmeet, MI 49969Off Market
Nearby schools
GreatSchools rating
- 3/10Watersmeet Township SchoolGrades: K-12Distance: 1.6 mi
Schools provided by the listing agent
- Elementary: GO Watersmeet
- High: GO Watersmeet
Source: GNMLS. This data may not be complete. We recommend contacting the local school district to confirm school assignments for this home.
- Michigan
- Gogebic County
- Watersmeet
- 49969
- E23164 Old Us Highway 2 E
Nearby cities
Nearby zip codes
Other Watersmeet Topics
