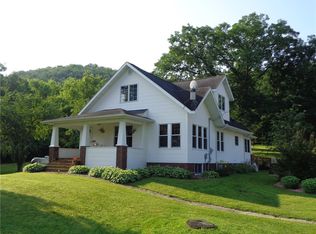
Escape to the countryside and enjoy peaceful rural living in this spacious 3-bedroom, 3-bath home situated on 1.21 acres with breathtaking views of the surrounding landscape. The main level features a large kitchen with an eat-in dining area that flows seamlessly into the living room, creating a comfortable and functional gathering space. The kitchen has been thoughtfully updated with a new dishwasher (2023) and double oven (2024). You'll also appreciate the convenience of a main-floor bedroom, full bathroom, and laundry room, complete with a new washer and dryer (2024). Upstairs offers a unique and versatile layout with two additional bedrooms, each featuring its own private ensuite bathroom—ideal for families, guests, or multi-generational living. The expansive upper-level family room provides even more living space and includes a kitchenette area, gas fireplace, and an open-concept design perfect for entertaining, relaxing, or creating a private retreat. Outside, the fully fenced backyard is truly a standout feature, offering a safe space for children and pets to play while taking in the beautiful countryside views. Enjoy outdoor gatherings on the concrete patio added in 2023 while soaking in the peaceful setting. Garden enthusiasts will love the attached greenhouse, providing the perfect opportunity to grow plants year-round and put your green thumb to work. A detached garage offers plenty of room for vehicles, outdoor equipment, and recreational toys. Additional updates include a new furnace (2024), water heater (2024), and roof (2019), allowing the next owner to focus on enjoying the property rather than tackling major projects. If you've been dreaming of country living with space to spread out, beautiful views, and a versatile floor plan, this property is one you won't want to miss.
Sold for $310,000
Zillow last checked:
Listing updated:
Bought with:
Zarek Kubesh, 110078
Property Executives Realty
Source: NWWMLS,MLS#: 1602200 Originating MLS: Realtors of Northwestern Wisconsin
Originating MLS: Realtors of Northwestern WisconsinPrice history
| Date | Event | Price |
|---|---|---|
| 7/24/2026 | Sold | $310,000-3.1%$143/sqft |
Source:  NWWMLS #1602200 Report a problem NWWMLS #1602200 Report a problem | ||
| 7/18/2026 | Pending sale | $319,900$147/sqft |
Source:  WIREX MLS #1602200 Report a problem WIREX MLS #1602200 Report a problem | ||
| 6/23/2026 | Contingent | $319,900$147/sqft |
Source: WIREX MLS #1602200 Report a problem | ||
| 6/16/2026 | Listed for sale | $319,900+90.4%$147/sqft |
Source:  NorthstarMLS as distributed by MLS GRID #7091756 Report a problem NorthstarMLS as distributed by MLS GRID #7091756 Report a problem | ||
| 5/17/2019 | Sold | $168,000+1.8%$77/sqft |
Source: Agent Provided Report a problem | ||
| 3/22/2019 | Listed for sale | $165,000$76/sqft |
Source: Executive Realty Team #1528386 Report a problem | ||
Get a cash offer in 3 minutes
Find out how much your home could sell for in as little as 3 minutes with a no-obligation cash offer.
Estimated market value
$311,700
