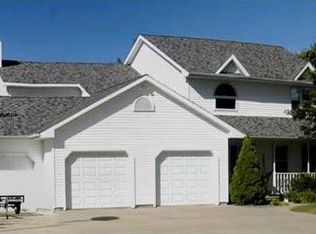
Just outside Waupaca, on a beautifully landscaped 1+ acre lot, this extensively updated 2-story retreat offers 3,000+ finished sq ft with 5 bedrooms and 3.5 baths, giving everyone room to breathe, and is anchored by an upstairs primary suite with a walk-in closet, an updated bath, and private laundry. The reimagined main level flows from the kitchen and formal dining to an inviting living room, built for hosting. Downstairs, the finished walkout adds a rec room, two bedrooms, a full bath, and a second laundry room. Outside, there is a wraparound porch, two decks, a lower patio, a garden shed, and a fenced-in yard. The oversized insulated 3-stall garage handles cars, toys, and hobbies with ease. All set in one of Waupaca's best neighborhoods. Schedule a showing today!
42 days
|
644
|
14
|
Zillow last checked:
Listing updated:
Listed by:
Gene R LeSagePREF:715-467-1350,
RE/MAX Lyons Real Estate
Source: RANW as distributed by MLS GRID,MLS#: 50326412
Loading...
Facts & features
Interior
Bedrooms & bathrooms
Bedrooms: 5
Bathrooms: 4
Full bathrooms: 3
1/2 bathrooms: 1
Bedroom 1
Level: Upper
Dimensions: 15x14
Bedroom 2
Level: Upper
Dimensions: 12x11
Bedroom 3
Level: Upper
Dimensions: 11x11
Bedroom 4
Level: Lower
Dimensions: 17x13
Bedroom 5
Level: Lower
Dimensions: 12x11
Family room
Level: Main
Dimensions: 18x12
Formal dining room
Level: Main
Dimensions: 16x10
Kitchen
Level: Main
Dimensions: 12x11
Living room
Level: Main
Dimensions: 23x13
Other
Description: Rec Room
Level: Lower
Dimensions: 24x14
Other
Description: Laundry
Level: Lower
Dimensions: 11x16
Heating
Forced Air
Cooling
Forced Air, Central Air
Appliances
Included: Dishwasher, Dryer, Range, Refrigerator, Washer, Water Softener Owned
Features
At Least 1 Bathtub, Cable Available, High Speed Internet, Vaulted Ceiling(s), Walk-In Closet(s), Walk-in Shower
Basement: Full,Walk-Out Access,Finished
Number of fireplaces: 1
Fireplace features: One, Wood Burning
Interior area
Total interior livable area: 3,140 sqft
Finished area above ground: 2,040
Finished area below ground: 1,100
Property
Parking
Total spaces: 3
Parking features: Attached
Attached garage spaces: 3
Accessibility
Accessibility features: Level Drive, Open Floor Plan
Features
Patio & porch: Deck, Patio
Fencing: Fenced
Lot
Size: 1.05 Acres
Features: Cul-De-Sac, Rural - Subdivision
Details
Parcel number: 30 01 74 21
Zoning: Residential
Construction
Type & style
Home type: SingleFamily
Architectural style: Colonial
Property subtype: Single Family Residence
Materials
Vinyl Siding
Foundation: Poured Concrete
Condition
New construction: No
Year built: 2003
Utilities & green energy
Sewer: Conventional Septic
Water: Well
Community & HOA
Community
Subdivision: Red Mill Estates
Location
Region: Waupaca
Financial & listing details
Price per square foot: $165/sqft
Tax assessed value: $397,900
Annual tax amount: $4,309
Date on market: 5/29/2026
Inclusions: Refrigerator, Dishwasher, Range/Oven, 2 Washers, 2 Dryers, Water Softener, and 11x11 Garden Shed.
Exclusions: Seller's personal property. Any appliances not mentioned in the Inclusions Remarks.
Estimated market value
Zestimate®
$512,200
Estimated sales range
$487,000 - $538,000
Rent Zestimate®
$3,767/mo
Price history
Date
Event
Price
6/10/2026
Price change
$519,000-3.7%$165/sqft
Source: RANW as distributed by MLS GRID #50326412Report a problem
5/29/2026
Listed for sale
$539,000+117.3%$172/sqft
Source: RANW as distributed by MLS GRID #50326412Report a problem
12/16/2019
Sold
$248,000-0.8%$79/sqft
Source: RANW as distributed by MLS GRID #50206056Report a problem
Explore the cost of this home by adjusting the details. Changes won't be saved.
Principal & interest
$1,547
Mortgage insurance
$0
Property taxes
$170
Home insurance
$105
HOA fees
$0
Utilities
Not included
All calculations are estimates and provided by Zillow, Inc. for informational purposes only. Actual amounts may vary.
HOA fees may include property taxes on listings classified as Co-Ops. Contact the listing agent and/or owner for fee details.
Mortgage interest rates are dependent on a number of factors, including credit score, down payment, and repayment length. Interest rate data provided by Zillow Group Marketplace, Inc. as of 1/1/1970 from various mortgage lenders with which we have lead or other similar arrangements; the Estimated Payment is an average of those rates.
See how much you could borrow to make a competitive offer.