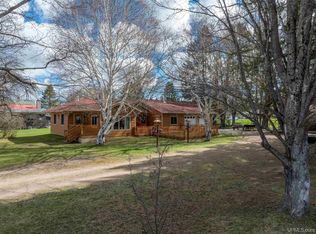
Enjoy the ease of one-level living in this thoughtfully designed home built for comfort and convenience. This property offers a functional layout ideal for both relaxing and entertaining. The home features 3 bedrooms, 2 bathrooms and has been very well maintained. If you like to cook, you'll want to check out the amazing kitchen, it's well laid out with ample cabinetry, counter tops and workspace making meal preparation and hosting a breeze. The dining area overlooks it all...the living room/kitchen and entry way. Truly the perfect layout. The living room is the focal point of the home and is centered around a beautiful floor to ceiling stone floor fireplace that creates a warm and inviting environment perfect for cozy evenings with a good book or conversation with friends. The primary bedroom includes an updated, spacious private en-suite with a walk-in shower and generous closet space. The additional 2 bedrooms are located on the opposite end of the home, offering added privacy for family and guests. Take full advantage of the summer months on the 12x16 back patio overlooking the nicely landscaped yard. The yard has room for gardens and gatherings. If you prefer to stay indoors, you'll appreciate the comfort of central air. The detached garage measures 28x36 and provides excellent storage for vehicles or recreational equipment. Centrally located in the heart of the Upper Peninsula this area offers an easy commute to nearby cities which include Gwinn, Marquette, Munising and Escanaba - all about 35 minutes away. Recent upgrades include: water heater, dishwasher, windows, furnace, updated bathrooms and outdoor patio area. Recreational opportunities are close by - snowmobiling, hunting, fishing and kayaking. This is more than a house, it's a home!
Contingent
Price cut: $10K (5/26)
$229,900
E2832 Highway 67 #M, Trenary, MI 49891
3beds
1,287sqft
Single Family Residence, Manufactured Home
Built in 2001
0.76 Acres Lot
$224,300 Zestimate®
$179/sqft
$-- HOA
What's special
Nicely landscaped yardWarm and inviting environmentOne-level livingGenerous closet spaceAmazing kitchenCentral air
- 91 days |
- 31 |
- 0 |
Zillow last checked:
Listing updated:
Listed by:
KELLIE A HILLIER-GENSCHAW 906-361-7653,
RE/MAX 1ST REALTY 906-225-1136
Source: MiRealSource,MLS#: 50205045 Originating MLS: Upper Peninsula Assoc of Realtors
Originating MLS: Upper Peninsula Assoc of RealtorsFacts & features
Interior
Bedrooms & bathrooms
- Bedrooms: 3
- Bathrooms: 2
- Full bathrooms: 2
Bedroom 1
- Level: First
- Area: 192
- Dimensions: 16 x 12
Bedroom 2
- Level: First
- Area: 156
- Dimensions: 12 x 13
Bedroom 3
- Level: First
- Area: 90
- Dimensions: 10 x 9
Bathroom 1
- Level: First
Bathroom 2
- Level: First
Dining room
- Level: First
- Area: 56
- Dimensions: 8 x 7
Kitchen
- Level: First
- Area: 195
- Dimensions: 15 x 13
Living room
- Level: First
- Area: 414
- Dimensions: 23 x 18
Heating
- Forced Air, Propane
Cooling
- Central Air
Appliances
- Included: Dishwasher, Dryer, Microwave, Range/Oven, Refrigerator, Washer, Negotiable (Appliances), Electric Water Heater
- Laundry: First Floor Laundry
Features
- Windows: Window Treatments
- Basement: None,Crawl Space
- Number of fireplaces: 1
- Fireplace features: Gas, Living Room
Interior area
- Total structure area: 1,287
- Total interior livable area: 1,287 sqft
- Finished area above ground: 1,287
- Finished area below ground: 0
Property
Parking
- Total spaces: 3
- Parking features: 3 or More Spaces, Garage, Detached
- Garage spaces: 2
Features
- Levels: One
- Stories: 1
- Patio & porch: Patio, Porch
- Waterfront features: None
- Body of water: NONE
- Frontage type: Road
- Frontage length: 200
Lot
- Size: 0.76 Acres
- Dimensions: 200 x 175
- Features: Deep Lot - 150+ Ft., Large Lot - 65+ Ft.
Details
- Additional structures: None
- Parcel number: 00511900800
- Zoning: Residential
- Special conditions: Private,Standard
Construction
Type & style
- Home type: MobileManufactured
- Architectural style: Ranch
- Property subtype: Single Family Residence, Manufactured Home
Materials
- Vinyl Siding
- Foundation: Slab
Condition
- Year built: 2001
Utilities & green energy
- Sewer: Septic Tank
- Water: Private Well
- Utilities for property: Electricity Connected
Community & HOA
Community
- Subdivision: Na
HOA
- Has HOA: No
Location
- Region: Trenary
Financial & listing details
- Price per square foot: $179/sqft
- Date on market: 4/22/2026
- Cumulative days on market: 93 days
- Listing agreement: Exclusive Right To Sell
- Listing terms: Cash,Conventional,VA Loan
- Body type: Manufactured After 1976

Kellie Hillier-Genschaw
(906) 361-7653
By pressing Contact Agent, you agree that the real estate professional identified above may call/text you about your search, which may involve use of automated means and pre-recorded/artificial voices. You don't need to consent as a condition of buying any property, goods, or services. Message/data rates may apply. You also agree to our Terms of Use. Zillow does not endorse any real estate professionals. We may share information about your recent and future site activity with your agent to help them understand what you're looking for in a home.
Estimated market value
$224,300
$213,000 - $236,000
Not available
Price history
| Date | Event | Price |
|---|---|---|
| 6/17/2026 | Contingent | $229,900$179/sqft |
Source:  MiRealSource #50205045 Report a problem MiRealSource #50205045 Report a problem | ||
| 5/26/2026 | Price change | $229,900-4.2%$179/sqft |
Source: MiRealSource #50205045 Report a problem | ||
| 4/22/2026 | Listed for sale | $239,900$186/sqft |
Source:  Upper Peninsula AOR #50205045 Report a problem Upper Peninsula AOR #50205045 Report a problem | ||
Public tax history
Tax history is unavailable.
Monthly payment
Climate risks
Neighborhood: 49891
Nearby schools
GreatSchools rating
- 6/10Superior Central SchoolGrades: PK-12Distance: 10.9 mi
Schools provided by the listing agent
- District: Superior Central Schools
Source: MiRealSource. This data may not be complete. We recommend contacting the local school district to confirm school assignments for this home.
- $129,800-- bd-- ba-- sqftE2832 State Highway M67, Trenary, MI 49891Off Market
- $42,800-- bd-- ba-- sqftE2817 State Highway M67, Trenary, MI 49891Off Market
- $81,200-- bd-- ba-- sqftE2838 State Highway M67, Trenary, MI 49891Off Market
- $51,200-- bd-- ba-- sqftE2843 State Highway M67, Trenary, MI 49891Off Market
- $135,100-- bd-- ba-- sqftE2807 State Highway M67, Trenary, MI 49891Off Market
- $49,000-- bd-- ba-- sqftE2805 State Highway M67, Trenary, MI 49891Off Market
- $77,600-- bd-- ba-- sqftE2797 State Highway M67, Trenary, MI 49891Off Market
- $--3 bd1 ba1.1k sqftE2838 Highway M67, Trenary, MI 49891Off Market
Similar homes
- $230,0002 bd1 ba1.1k sqftN1060 Trenary Ave, Trenary, MI 49891For Sale
 MLS ID #50207392, DAVE WOOD, RE/MAX SUPERIORLAND. MiRealSource
 - $174,9003 bd1 ba1.2k sqftN290 N North Round Lake Rd, Wetmore, MI 49895For Sale
 MLS ID #50199167, DAVE WOOD, RE/MAX SUPERIORLAND. MiRealSource
 - $199,0003 bd1 ba866 sqftN5797 Eben Rd, Eben Junction, MI 49825For Sale
 NextHome
 - $329,0003 bd2 ba1.8k sqftE5510 Grove St, Au Train, MI 49806For Sale
 MLS ID #50207914, VICKI TANNEHILL, RE/MAX SUPERIORLAND. MiRealSource
 - $309,9004 bd2 ba1.7k sqft3712 E 26th Rd, Chatham, MI 49816For SaleMLS ID #50203320, FRED GOVERN, SELECT REALTY. MiRealSource
- $249,0001 bd1 ba866 sqft11573 42nd Rd, Wetmore, MI 49895For SaleMLS ID #50191151, STACEY MASTERS, RE/MAX SUPERIORLAND. MiRealSource
- $185,0003 bd2 ba1.5k sqft5127 Bebo Trl, Munising, MI 49862For SaleMLS ID #50210712, JOANN CARLSON, BIG C REALTY-M. MiRealSource
- $225,0001 bd1 ba704 sqftN 975 Stella Lake Rd, Wetmore, MI 49895For SaleMLS ID #26-8, Rick Capogrossa. EUPBR
- $335,0002 bd1 ba865 sqftN1163 E Tie Lake Rd, Wetmore, MI 49895For SaleMLS ID #50209949, AMY SCHIEDING, RE/MAX SUPERIORLAND. MiRealSource
- $275,0001 bd-- ba732 sqft4889 E Maple Ridge 37th Rd, Rapid River, MI 49880For SaleMLS ID #50152846, DAVE WOOD, RE/MAX SUPERIORLAND. MiRealSource
- $325,0002 bd2 ba1.8k sqftN5232 Dhondt Rd, Rumely, MI 49885For SaleMLS ID #50211212, TRACY HENRIKSEN, SELECT REALTY. MiRealSource
- $129,0003 bd1 ba964 sqftE5360 Woodland Ave, Au Train, MI 49806For SaleMLS ID #50213052, VICKI TANNEHILL, RE/MAX SUPERIORLAND. MiRealSource
- $285,0003 bd2 ba1k sqft3338 Highway 94 #M, Chatham, MI 49816For SaleMLS ID #50190153, JOANN CARLSON, BIG C REALTY-M. MiRealSource
- $309,0002 bd1 ba1.6k sqft12152 County Road 442, Rapid River, MI 49878For SaleMLS ID #50212484, DAN BENDER, STATE WIDE REAL ESTATE OF ESCANABA. MiRealSource
- $309,9002 bd1 ba904 sqftN 1st Ln, Perkins, MI 49872For SaleMLS ID #50209046, TERRY HUFFMAN, RE/MAX 1ST REALTY. MiRealSource
- $149,0001 bd1 ba713 sqftE2951 Torma Rd, Eben Junction, MI 49825For SaleMLS ID #50212559, WENDY HOLZENKAMP, COLDWELL BANKER SCHMIDT ESCANABA. MiRealSource
