Skip main navigation
Active-no offer
  • Price cut: $24.6K (6/4)
    $449,900

    E3365 State Highway 29, Kewaunee, WI 54216

    3beds
    1,960sqft
    Single Family Residence, Manufacture/Mobile w/Land
    Built in 1977
    20 Acres Lot
    $443,800 Zestimate®
    $230/sqft
    $-- HOA

    What's special

    Center islandWildlife pondSeveral outbuildingsPantry closetAbundance of cabinetsSpacious applianced kitchenDoor to deck
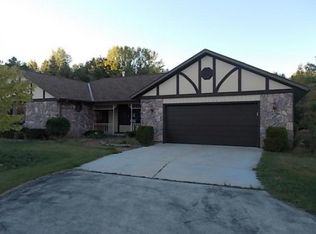
    Sprawling ranch home situated on 20 private country acres w/a wildlife pond, several outbuildings w/room to expand & to bring your horses! Warm, rustic living room w/vaulted T&G ceiling, Fireplace w/raised hearth, LVP flooring & an open flow to the bright dining area. Spacious applianced kitchen w/an abundance of cabinets & center island. Main level boasts a mudroom w/utility sink & a separate 3 season room w/pantry closet & door to deck. Primary bedroom features an oversized walk-in closet w/laundry area. Main level also offers 2 additional bedrooms plus 2 baths: one w/jetted tub. Partial LL plumbed for bath. 2.5 car attached garage w/200 amp panel, 2.5 car detached garage w/in-floor heat, AC, Water & workshop area. Addl buildings: 1 car detached garage & 12x16 shed & 2 Cold Storage units
    87 days
    |
    1,160
    |
    40
    |

    Zillow last checked:

    Listing updated:

    Listed by:

    Alex C Roup OFF-D:920-406-0001,

    Todd Wiese Homeselling System, Inc.,

    Sandy M Smerchek 920-406-0001,

    Todd Wiese Homeselling System, Inc.

    Source: RANW as distributed by MLS GRID,MLS#: 50323478

      Facts & features

      Interior

      Bedrooms & bathrooms
      • Bedrooms: 3
      • Bathrooms: 2
      • Full bathrooms: 2
      Bedroom 1
      • Level: Main
      • Dimensions: 10x13
      Bedroom 2
      • Level: Main
      • Dimensions: 10x15
      Bedroom 3
      • Level: Main
      • Dimensions: 08x13
      Dining room
      • Level: Main
      • Dimensions: 13x14
      Kitchen
      • Level: Main
      • Dimensions: 13x17
      Living room
      • Level: Main
      • Dimensions: 27x13
      Other
      • Description: Mud Room
      • Level: Main
      • Dimensions: 11x13
      Other
      • Description: 3 Season Rm
      • Level: Main
      • Dimensions: 13x18
      Heating
      • Forced Air
      Cooling
      • Forced Air, Central Air
      Appliances
      • Included: Dishwasher, Microwave, Range, Refrigerator, Water Softener Owned
      Features
      • At Least 1 Bathtub, Breakfast Bar, Pantry, Walk-In Closet(s)
      • Basement: Crawl Space,Outside Entry Only,Partial,Bath/Stubbed
      • Number of fireplaces: 1
      • Fireplace features: One, Wood Burning
      Interior area
      • Total interior livable area: 1,960 sqft
      • Finished area above ground: 1,960
      • Finished area below ground: 0
      Video & virtual tour

      Property

      Parking
      • Total spaces: 4
      • Parking features: Attached, Detached
      • Attached garage spaces: 4
      Accessibility
      • Accessibility features: 1st Floor Bedroom, 1st Floor Full Bath, Laundry 1st Floor, Low Pile Or No Carpeting, Open Floor Plan, Ramped or Lvl Garage
      Features
      • Patio & porch: Deck, Patio
      • Has spa: Yes
      • Spa features: Bath
      Lot
      • Size: 20 Acres
      • Features: Horses Allowed, Rural - Not Subdivision, Wooded
      Details
      • Additional structures: Garage(s)
      • Parcel number: 020000280180
      • Zoning: Residential
      • Horses can be raised: Yes

      Construction

      Type & style
      • Home type: MobileManufactured
      • Architectural style: Manufacture/Mobile w/Land,Ranch
      • Property subtype: Single Family Residence, Manufacture/Mobile w/Land
      Materials
      • Vinyl Siding
      • Foundation: Block
      Condition
      • New construction: No
      • Year built: 1977

      Utilities & green energy

      • Sewer: Conventional Septic
      • Water: Well

      Community & HOA

      Location
      • Region: Kewaunee

      Financial & listing details

      • Price per square foot: $230/sqft
      • Annual tax amount: $4,958
      • Date on market: 4/10/2026
      • Inclusions: Range, Refrigerator, Dishwasher, Microwave, Water Softener
      • Exclusions: Washer, Dryer, Sauna, Light Fixture by Patio Door, Freezers in Garage

        Estimated market value

        $443,800

        $422,000 - $466,000

        Not available

        Price history

        DateEventPrice
        6/4/2026Price change$449,900-5.2%$230/sqft
        Source: WIREX MLS #50323478 Report a problem
        4/23/2026Price change$474,500-5%$242/sqft
        Source: RANW as distributed by MLS GRID #50323478 Report a problem
        4/10/2026Listed for sale$499,500$255/sqft
        Source: WIREX MLS #50323478 Report a problem

        Public tax history

        Tax history is unavailable.

        Monthly payment

        Estimated monthly payment$1,822
        All calculations are estimates and provided by Zillow, Inc. for informational purposes only. Actual amounts may vary.
        HOA fees may include property taxes on listings classified as Co-Ops. Contact the listing agent and/or owner for fee details.
        Mortgage interest rates are dependent on a number of factors, including credit score, down payment, and repayment length. Interest rate data provided by Zillow Group Marketplace, Inc. as of 1/1/1970 from various mortgage lenders with which we have lead or other similar arrangements; the Estimated Payment is an average of those rates.
        See how much you could borrow to make a competitive offer.

        Climate risks

        Neighborhood: 54216

        Getting around

        0 / 100
        Car-Dependent
        22 / 100
        Somewhat Bikeable

        Nearby schools

        GreatSchools rating
        Schools provided by the listing agent
        • Elementary: Kewaunee
        • Middle: Kewaunee
        • High: Kewaunee

        Source: RANW as distributed by MLS GRID. This data may not be complete. We recommend contacting the local school district to confirm school assignments for this home.

        A local agent can set up tours, give advice and negotiate with sellers.

        A local lender can help you make sure your offer is ready when you are.

        Browse local experts

        Similar homes

        Skip to the end of the carouselSkip to the beginning of the carousel