Skip main navigation
Sold for $504,500
  • $504,500

    E3490 County Road P, Menomonie, WI 54751

    3beds
    2,133sqft
    Single Family Residence
    Built in 1998
    9.61 Acres Lot
    $508,300 Zestimate®
    $237/sqft
    $2,366 Estimated rent

    Home value

    $508,300

    Estimated sales range

    Not available

    $2,366/mo

    Zestimate® history
    Loading
    Loading...

    Owner options

    List your home for rent

    $2,366/mo

    Rent Zestimate®

    Find your next renter with Zillow Rental Manager. Plus, with online applications, you can quickly screen prospective tenants – for free.

    Learn more

    $2,366/mo

    Rent Zestimate®

    Refinance and save

    $2,751/mo

    Est. payment

    Refinancing to a lower rate could help reduce your monthly payments and save thousands over the life of the loan.

    See today's rates

    $2,751/mo

    Est. payment

    Explore your selling options

    Work with a Zillow partner agent

    Leverage their expertise and Zillow's premium Showcase listings to get your home seen by more buyers.

    Get started

    List with your own agent

    Get your home in front of millions of buyers by listing it on Zillow.

    Learn how to do it

    Sell it yourself

    Take full control of how buyers see your home on Zillow by listing For Sale by Owner (FSBO).

    List your home

    What's special

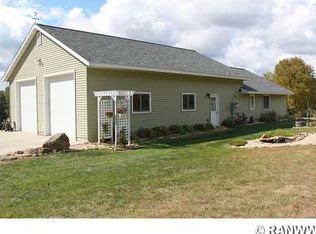
    Acreage alert!! Rural peace meets modern convenience in this meticulously maintained, one-owner, country home located just minutes from Menomonie. Set on nearly 10 acres, this custom built home offers a turnkey hobby farm lifestyle. Lots of natural light accents the open concept design, featuring new flooring & fresh paint throughout, updated countertops & stainless kitchen appliances. Spacious master suite has vaulted ceiling, large WIC & walk through master bath, equipped w/ soaking tub & laundry chutes. Designed w/ practicality in mind, this home offers tons of storage, custom blinds, & even a wall-mounted ironing board. Stay cozy year-round w/ geothermal HVAC system, complemented by a warm gas fireplace & in floor heat on the lower level & attached garage floor. Lower level walk-out transitions seamlessly to the outdoors & features a finished bonus room w/ infrared sauna ready to help you recharge after a long day. Quality products have been used. The Steel shingled roof has a transferable warranty. Windows were new just a few years ago. See supplement sheet for list & ages of updates. The outdoor amenities are equally impressive w/ multiple outbuildings including a 24’x40’ steel building w/ newer siding & roofing that once served as a horse barn- while stalls have been removed, it could easily be converted back to accommodate livestock, 23’x30’ fully insulated & heated shop w/ concrete flooring & electric, perfect for year-round projects, plus 12’x16’ storage shed w/ wood floor. The land used to host livestock & still has an outdoor waterer ready to be used again. Relax or entertain outdoors on the massive 20’x16’ deck, brick patio, or gather around the fire pit. W/ fiber internet available, this property is a rare sanctuary that allows you to work from home without sacrificing high-speed or proximity to town while enjoying the special peace country acreage can provide. Home pre-inspected & move in ready! More photos coming… Showings start April 25th!

    Zillow last checked:

    Listing updated:

    Listed by:

    Brandi Gregory 715-514-4265,

    Keller Williams Realty Diversified

    Bought with:

    Other Companies Non-MLS, 0

    Other Companies/Non-MLS

    Source: NWWMLS,MLS#: 1599997MLS LogoOriginating MLS: Realtors of Northwestern Wisconsin

    Facts & features

    Interior

    Bedrooms & bathrooms
    • Bedrooms: 3
    • Bathrooms: 3
    • Full bathrooms: 2
    • 1/2 bathrooms: 1
    Bedroom
    • Description: Bedroom,Flooring: Laminate
    • Level: Lower
    • Dimensions: 10.00 x 13.00
    Bedroom
    • Description: Bedroom,Flooring: Laminate
    • Level: Upper
    • Dimensions: 11.00 x 12.00
    Bedroom
    • Description: Bedroom,Flooring: Carpet
    • Level: Upper
    • Dimensions: 14.00 x 15.00
    Bathroom
    • Description: Bathroom,Flooring: Simulated Wood,Plank
    • Level: Main
    • Dimensions: 5.00 x 5.00
    Bathroom
    • Description: Bathroom,Flooring: Vinyl
    • Level: Lower
    • Dimensions: 7.00 x 8.00
    Bathroom
    • Description: Bathroom,Flooring: Vinyl
    • Level: Upper
    • Dimensions: 10.00 x 8.00
    Dining room
    • Description: Dining Area,Flooring: Simulated Wood,Plank
    • Level: Main
    • Dimensions: 9.00 x 11.00
    Family room
    • Description: Family Room,Flooring: Laminate
    • Level: Lower
    • Dimensions: 23.00 x 12.00
    Kitchen
    • Description: Kitchen,Flooring: Simulated Wood,Plank
    • Level: Main
    • Dimensions: 12.00 x 11.00
    Living room
    • Description: Living Room,Flooring: Simulated Wood,Plank
    • Level: Main
    • Dimensions: 12.00 x 25.00
    Other
    • Description: Other,Flooring: Carpet
    • Level: Upper
    • Dimensions: 10.00 x 8.00
    Recreation
    • Description: Rec Room,Flooring: Carpet
    • Level: Lower
    • Dimensions: 18.00 x 11.00
    Heating
    • Forced Air, Geothermal, Radiant Floor
    Cooling
    • Central Air
    Appliances
    • Included: Dryer, Dishwasher, Electric Water Heater, Microwave, Other, Oven, Range, Refrigerator, See Remarks, Washer
    Features
    • Basement: Egress Windows,Partially Finished,Walk-Out Access
    • Number of fireplaces: 1
    • Fireplace features: One, Gas Log
    Interior area
    • Total structure area: 2,620
    • Total interior livable area: 2,133 sqft
    • Finished area above ground: 1,320
    • Finished area below ground: 813

    Property

    Parking
    • Total spaces: 2
    • Parking features: Attached, Driveway, Garage, Gravel, Garage Door Opener
    • Attached garage spaces: 2
    • Has uncovered spaces: Yes
    Features
    • Levels: Multi/Split
    • Patio & porch: Deck, Patio
    • Exterior features: Play Structure
    • Spa features: Sauna
    • Fencing: None
    Lot
    • Size: 9.61 Acres
    Details
    • Additional structures: Gazebo, Outbuilding, Shed(s), Workshop
    • Parcel number: 1701622813323100011
    • Zoning description: Residential
    • Other equipment: Other

    Construction

    Type & style
    • Home type: SingleFamily
    • Architectural style: Split Level
    • Property subtype: Single Family Residence
    Materials
    • Vinyl Siding
    • Foundation: Poured
    Condition
    • New construction: No
    • Year built: 1998

    Utilities & green energy

    • Electric: Circuit Breakers
    • Sewer: Mound Septic
    • Water: Well

    Community & HOA

    HOA
    • Has HOA: No
    Location
    • Region: Menomonie

    Financial & listing details

    • Price per square foot: $237/sqft
    • Tax assessed value: $330,700
    • Annual tax amount: $3,835
    • Date on market: 10/12/2026
    • Cumulative days on market: 51 days
    • Listing agreement: Exclusive Right To Sell
    • Exclusions: Freezer, Water Softener

    Price history

    DateEventPrice
    6/4/2026Pending sale$499,900-0.9%$234/sqft
    Source: NorthstarMLS as distributed by MLS GRID #7054075 Report a problem
    6/3/2026Sold$504,500+0.9%$237/sqft
    Source: NWWMLS #1599997 Report a problem
    4/29/2026Contingent$499,900$234/sqft
    Source: WIREX MLS #1599997 Report a problem
    4/25/2026Listed for sale$499,900$234/sqft
    Source: NorthstarMLS as distributed by MLS GRID #7054075 Report a problem

    Public tax history

    YearProperty taxesTax assessment
    2024$3,440 +8.9%$192,300
    2023$3,160 +2.1%$192,300
    2022$3,095 -8.2%$192,300
    2021$3,371 -6.2%$192,300
    2020$3,596 +8.7%$192,300
    2019$3,307 +7.9%$192,300
    2018$3,065 -4.8%$192,300
    2017$3,221 -11.5%$192,300
    2016$3,638 $192,300 -7.6%
    2015$3,638 +1.8%$208,100
    2014$3,575 -9.2%$208,100
    2013$3,938 +0.6%$208,100
    2011$3,913 -2.9%$208,100
    2010$4,029 +121.3%$208,100
    2009$1,821 $208,100
    Find assessor info on the county website

    Neighborhood: 54751

    Nearby schools

    GreatSchools rating
    Schools provided by the listing agent
    • District: Menomonie Area

    Source: NWWMLS. This data may not be complete. We recommend contacting the local school district to confirm school assignments for this home.

    Get a cash offer in 3 minutes
    Find out how much your home could sell for in as little as 3 minutes with a no-obligation cash offer.
    Estimated market value
    $508,300
    Get a cash offer in 3 minutes
    Find out how much your home could sell for in as little as 3 minutes with a no-obligation cash offer.
    Estimated market value
    $508,300