Welcome to this beautifully renovated home nestled in a peaceful, private setting with no neighbors in sight. Offering the perfect blend of modern updates, comfort, and scenic beauty, this property provides breathtaking valley views, abundant natural light, and unforgettable sunsets right from your own home.
Inside, the home has been essentially completely renovated, creating a fresh, updated feel throughout while maintaining its warm and inviting character. Durable luxury vinyl LifeProof flooring runs throughout the home, complemented by a cozy gas fireplace perfect for relaxing evenings. The updated kitchen features solid surface countertops, stainless steel appliances, and a convenient over-the-stove pot filler.
Recent improvements include a newly added full bath, renovated half bath, added egress windows in the bedrooms, and a freshly re-graveled driveway—making this home as functional as it is beautiful.
Step outside and enjoy everything this unique property has to offer, including a chicken coop, hunting shack, and partially completed fencing ready for hobby farm animals or future expansion. Outdoor enthusiasts will appreciate the phenomenal hunting with access to hundreds of acres of public land just steps away.
Whether you’re enjoying the peaceful privacy, taking in the stars and northern lights, or becoming part of the welcoming small-town community with a highly supportive school system, this property offers a lifestyle that is truly hard to find.
Lovingly cared for and thoughtfully improved, this move-in-ready home is prepared for its next owners to enjoy all it has to offer and make it their own.
Closed
$467,700
E3521 1170th Ave, Boyceville, WI 54725
3beds
2,352sqft
Single Family
Built in 2000
17.6 Acres Lot
$469,600 Zestimate®
$199/sqft
$2,426 Estimated rent
Home value
$469,600
Estimated sales range
Not available
$2,426/mo
Zestimate® history
Owner options
List your home for rent
$2,426/mo
Rent Zestimate®
Find your next renter with Zillow Rental Manager. Plus, with online applications, you can quickly screen prospective tenants – for free.
$2,426/mo
Rent Zestimate®
Refinance and save
$3,144/mo
Est. payment
Refinancing to a lower rate could help reduce your monthly payments and save thousands over the life of the loan.
$3,144/mo
Est. payment
Explore your selling options
Work with a Zillow partner agent
Leverage their expertise and Zillow's premium Showcase listings to get your home seen by more buyers.
Get startedList with your own agent
Get your home in front of millions of buyers by listing it on Zillow.
Learn how to do itSell it yourself
Take full control of how buyers see your home on Zillow by listing For Sale by Owner (FSBO).
List your homeWhat's special
Zillow last checked:
Listing updated:
Listed by:
Jesse Penman 651-336-4835,
eXp Realty,
Derrek Tarter 612-599-5923
Bought with:
Stephanie L. Casper
Century 21 Affiliated
Source: NorthstarMLS as distributed by MLS GRID,MLS#: 7066008
Facts & features
Interior
Bedrooms & bathrooms
- Bedrooms: 3
- Bathrooms: 3
- Full bathrooms: 1
- 3/4 bathrooms: 1
- 1/2 bathrooms: 1
Bedroom
- Level: Main
- Area: 237.6 Square Feet
- Dimensions: 13.2x18
Bedroom 2
- Level: Lower
- Area: 159.72 Square Feet
- Dimensions: 13.2x12.1
Bedroom 3
- Level: Lower
- Area: 182.71 Square Feet
- Dimensions: 12.10x15.10
Dining room
- Level: Main
- Area: 229.84 Square Feet
- Dimensions: 13.6x16.9
Family room
- Level: Lower
- Area: 420.16 Square Feet
- Dimensions: 20.8x20.2
Foyer
- Level: Main
- Area: 32.19 Square Feet
- Dimensions: 3.7x8.7
Kitchen
- Level: Main
- Area: 130.68 Square Feet
- Dimensions: 12.10x10.8
Laundry
- Level: Main
- Area: 42.41 Square Feet
- Dimensions: 5.11x8.3
Living room
- Level: Main
- Area: 258.94 Square Feet
- Dimensions: 12.10x21.4
Heating
- Forced Air
Cooling
- Central Air
Appliances
- Included: Dishwasher, Dryer, Microwave, Range, Refrigerator, Washer
- Laundry: Laundry Room, Main Level
Features
- Basement: Finished,Full
- Number of fireplaces: 1
- Fireplace features: Gas
Interior area
- Total structure area: 2,352
- Total interior livable area: 2,352 sqft
- Finished area above ground: 1,176
- Finished area below ground: 889
Property
Parking
- Total spaces: 3
- Parking features: Detached Garage
- Garage spaces: 3
- Details: Garage Dimensions (25.5x34.10)
Accessibility
- Accessibility features: None
Features
- Levels: One
- Stories: 1
- Patio & porch: Patio
- Fencing: Partial
Lot
- Size: 17.6 Acres
- Dimensions: 1897 x 961
Details
- Additional structures: Chicken Coop/Barn, Other
- Foundation area: 1176
- Parcel number: 1701223013054200002
- Zoning description: Residential-Single Family
Construction
Type & style
- Home type: SingleFamily
- Property subtype: Single Family
Condition
- New construction: No
- Year built: 2000
Utilities & green energy
- Gas: Propane
- Sewer: Private Sewer
- Water: Well
Community & HOA
HOA
- Has HOA: No
Location
- Region: Boyceville
Financial & listing details
- Price per square foot: $199/sqft
- Tax assessed value: $342,700
- Annual tax amount: $4,461
- Date on market: 5/4/2026
- Cumulative days on market: 50 days
Price history
| Date | Event | Price |
|---|---|---|
| 6/26/2026 | Sold | $467,700+4%$199/sqft |
Source:  NorthstarMLS as distributed by MLS GRID #7066008 Report a problem NorthstarMLS as distributed by MLS GRID #7066008 Report a problem | ||
| 5/7/2026 | Listed for sale | $449,900+95.6%$191/sqft |
Source: NorthstarMLS as distributed by MLS GRID #7066008 Report a problem | ||
| 6/28/2019 | Sold | $230,000-2.1%$98/sqft |
Source: Agent Provided Report a problem | ||
| 6/10/2019 | Pending sale | $234,900$100/sqft |
Source: Coldwell Banker River Valley, Realtors #1635499 Report a problem | ||
| 4/3/2019 | Price change | $234,900-2.1%$100/sqft |
Source: CENTURY 21 Affiliated #1526765 Report a problem | ||
| 1/7/2019 | Listed for sale | $239,900+60.5%$102/sqft |
Source: C21 Affiliated #1526765 Report a problem | ||
| 9/30/2011 | Sold | $149,500-1.4%$64/sqft |
Source:  Lake Superior Area Realtors as distributed by MLS GRID #1244518 Report a problem Lake Superior Area Realtors as distributed by MLS GRID #1244518 Report a problem | ||
| 7/27/2011 | Listed for sale | $151,575$64/sqft |
Source: WESTconsin Realty LLC #4070999 Report a problem | ||
Public tax history
| Year | Property taxes | Tax assessment |
|---|---|---|
| 2024 | $4,205 +8% | $294,700 |
| 2023 | $3,894 +4.6% | $294,700 +39% |
| 2022 | $3,725 +30.9% | $212,000 +54.1% |
| 2021 | $2,845 +1% | $137,600 |
| 2020 | $2,817 -0.9% | $137,600 +0.1% |
| 2019 | $2,841 +9.3% | $137,500 |
| 2018 | $2,599 -5% | $137,500 +0.1% |
| 2017 | $2,735 | $137,400 |
| 2016 | -- | $137,400 -66.7% |
| 2015 | -- | $412,200 +200% |
| 2014 | $2,826 +1.1% | $137,400 -5.7% |
| 2013 | $2,796 -6.3% | $145,700 |
| 2011 | $2,984 -8.9% | $145,700 -0.1% |
| 2010 | $3,276 | $145,800 |
| 2009 | -- | $145,800 |
Find assessor info on the county website
Neighborhood: 54725
Nearby homes
- $---- bd-- ba-- sqftE3567 1170th Ave, Boyceville, WI 54725Off Market
- $318,9003 bd1 ba1.7k sqftN11749 360th St, Boyceville, WI 54725Off Market
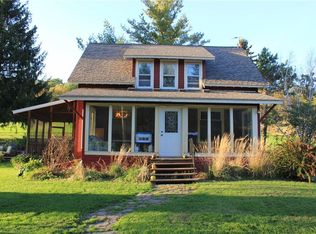
- $442,2002 bd2 ba1.2k sqftE3682 1170th Ave, Boyceville, WI 54725Off Market

- $531,0006 bd3 ba3.3k sqftE3651 1170th Ave, Boyceville, WI 54725Off Market
- $326,500-- bd-- ba-- sqftE3696 1170th Ave, Boyceville, WI 54725Off Market
- $412,400-- bd-- ba-- sqftE3716 1170th Ave, Boyceville, WI 54725Off Market
- $321,300-- bd-- ba-- sqftE3622 1210th Ave, Boyceville, WI 54725Off Market
- $261,50038.14 AcresE3460 1210th Ave, Boyceville, WI 54725Off Market
Nearby schools
GreatSchools rating
- 5/10Tiffany Creek Elementary SchoolGrades: PK-5Distance: 4.7 mi
- 4/10Boyceville Middle SchoolGrades: 6-8Distance: 5.1 mi
- 3/10Boyceville Middle/High SchoolGrades: 9-12Distance: 5.1 mi


Get pre-qualified for a loan
At Zillow Home Loans, we can pre-qualify you in as little as 5 minutes with no impact to your credit score.An equal housing lender. NMLS #10287.
- Wisconsin
- Dunn County
- Boyceville
- 54725
- E3521 1170th Ave
Nearby cities
Nearby zip codes
Other Boyceville Topics
