BEAUTIFUL CUSTOM (4+) Bedroom & (4) Bathroom country home situated on a private 20 acre parcel! So many incredible features inc amazing kitchen w/ custom hickory cabinetry w/new cooktop & frig, grand great room w/dramatic vaulted ceilings w/custom Marvin windows & quality walnut shelving, spacious primary suite w/private deck & beautiful cherry cabinetry in bath, (3) fireplaces, main flr laundry, 6 panel doors, nice screened porch, hot tub rm w/in flr heat, & nice walkout basement w/ in flr heat adding a wonderful family rm, 2nd stairway leading to garage, large bar/2nd kitchenette for entertaining, (2) more bedrooms, 3/4 bath, huge workshop & loads of storage!! Property also inc 36' x 64' pole bldg w/electric & water w/fenced pasture for the animals! Quality throughout! Fiber optic internet available. Great updates inc: new gutters, (2) furnaces 2021, (2) AC units 2024, new carpeting in the great room, formal dining/sitting area, & office! Nice landscaping! Country living at its best!
Closed
$780,000
E3794 940th Ave, Boyceville, WI 54725
4beds
6,118sqft
Single Family Residence
Built in 1999
20 Acres Lot
$859,600 Zestimate®
$127/sqft
$3,183 Estimated rent
Home value
$859,600
Estimated sales range
Not available
$3,183/mo
Zestimate® history
Owner options
List your home for rent
$3,183/mo
Rent Zestimate®
Find your next renter with Zillow Rental Manager. Plus, with online applications, you can quickly screen prospective tenants – for free.
$3,183/mo
Rent Zestimate®
Refinance and save
$5,133/mo
Est. payment
Refinancing to a lower rate could help reduce your monthly payments and save thousands over the life of the loan.
$5,133/mo
Est. payment
Explore your selling options
Work with a Zillow partner agent
Leverage their expertise and Zillow's premium Showcase listings to get your home seen by more buyers.
Get startedList with your own agent
Get your home in front of millions of buyers by listing it on Zillow.
Learn how to do itSell it yourself
Take full control of how buyers see your home on Zillow by listing For Sale by Owner (FSBO).
List your homeWhat's special
Zillow last checked:
Listing updated:
Listed by:
Jill Rassbach 715-556-1539,
Rassbach Realty LLC
Bought with:
Cora L. Frank
RE/MAX Results
Source: NorthstarMLS as distributed by MLS GRID,MLS#: 6590605
Facts & features
Interior
Bedrooms & bathrooms
- Bedrooms: 4
- Bathrooms: 4
- Full bathrooms: 2
- 3/4 bathrooms: 2
Bedroom
- Level: Main
- Area: 300 Square Feet
- Dimensions: 20x15
Bedroom 2
- Level: Main
- Area: 182 Square Feet
- Dimensions: 14x13
Bedroom 3
- Level: Lower
- Area: 221 Square Feet
- Dimensions: 17x13
Bedroom 4
- Level: Lower
- Area: 240 Square Feet
- Dimensions: 16x15
Bathroom
- Level: Main
- Area: 168 Square Feet
- Dimensions: 12x14
Bathroom
- Level: Main
- Area: 90 Square Feet
- Dimensions: 10x9
Bathroom
- Level: Main
- Area: 120 Square Feet
- Dimensions: 15x8
Dining room
- Level: Main
- Area: 192 Square Feet
- Dimensions: 16x12
Family room
- Level: Lower
- Area: 660 Square Feet
- Dimensions: 20x33
Foyer
- Level: Main
- Area: 56 Square Feet
- Dimensions: 8x7
Kitchen
- Level: Main
- Area: 289 Square Feet
- Dimensions: 17x17
Laundry
- Level: Main
- Area: 108 Square Feet
- Dimensions: 12x9
Living room
- Level: Main
- Area: 360 Square Feet
- Dimensions: 20x18
Office
- Level: Main
- Area: 176 Square Feet
- Dimensions: 16x11
Other
- Level: Main
- Area: 264 Square Feet
- Dimensions: 22x12
Recreation room
- Level: Lower
- Area: 380 Square Feet
- Dimensions: 20x19
Screened porch
- Level: Main
- Area: 280 Square Feet
- Dimensions: 20x14
Heating
- Baseboard, Forced Air, In-Floor Heating
Cooling
- Central Air
Appliances
- Included: Central Vacuum, Dishwasher, Dryer, Microwave, Other, Range, Refrigerator, Washer
- Laundry: Main Level
Features
- Central Vacuum
- Basement: Finished,Full,Walk-Out Access
- Number of fireplaces: 3
- Fireplace features: Gas, Wood Burning
Interior area
- Total structure area: 6,118
- Total interior livable area: 6,118 sqft
- Finished area above ground: 3,351
- Finished area below ground: 2,767
Property
Parking
- Total spaces: 3
- Parking features: Attached, Gravel, Asphalt, Insulated Garage
- Attached garage spaces: 3
- Details: Garage Dimensions (46x26)
Accessibility
- Accessibility features: None
Features
- Levels: One
- Stories: 1
- Patio & porch: Deck, Front Porch, Porch, Screened
Lot
- Size: 20 Acres
- Dimensions: 1 x 1
Details
- Additional structures: Lean-To, Pole Building
- Foundation area: 3032
- Parcel number: 1703222913092100003
- Zoning description: Agriculture
Construction
Type & style
- Home type: SingleFamily
- Property subtype: Single Family Residence
Condition
- New construction: No
- Year built: 1999
Utilities & green energy
- Electric: Circuit Breakers
- Gas: Electric, Propane
- Sewer: Mound Septic
- Water: Well
Community & HOA
HOA
- Has HOA: No
Location
- Region: Boyceville
Financial & listing details
- Price per square foot: $127/sqft
- Tax assessed value: $907,500
- Annual tax amount: $9,979
- Date on market: 8/29/2024
- Cumulative days on market: 55 days
Price history
| Date | Event | Price |
|---|---|---|
| 11/8/2024 | Sold | $780,000-2.5%$127/sqft |
Source:  NorthstarMLS as distributed by MLS GRID #6590605 Report a problem NorthstarMLS as distributed by MLS GRID #6590605 Report a problem | ||
| 10/22/2024 | Pending sale | $799,900$131/sqft |
Source:  WIREX MLS #1585164 Report a problem WIREX MLS #1585164 Report a problem | ||
| 9/14/2024 | Contingent | $799,900$131/sqft |
Source: WIREX MLS #1585164 Report a problem | ||
| 8/29/2024 | Price change | $799,900+6.7%$131/sqft |
Source: WIREX MLS #1585164 Report a problem | ||
| 11/20/2023 | Pending sale | $749,900$123/sqft |
Source: WIREX MLS #1573923 Report a problem | ||
| 10/10/2023 | Contingent | $749,900$123/sqft |
Source: WIREX MLS #1573923 Report a problem | ||
| 8/21/2023 | Price change | $749,900-6.3%$123/sqft |
Source: NorthstarMLS as distributed by MLS GRID #6384775 Report a problem | ||
| 6/12/2023 | Listed for sale | $799,900$131/sqft |
Source: WIREX MLS #1573923 Report a problem | ||
Public tax history
| Year | Property taxes | Tax assessment |
|---|---|---|
| 2024 | $10,859 +9.1% | $702,400 +0.6% |
| 2023 | $9,954 -0.4% | $698,100 |
| 2022 | $9,992 -6.1% | $698,100 +42.5% |
| 2021 | $10,638 +2% | $489,800 0% |
| 2020 | $10,426 -1.3% | $489,900 |
| 2019 | $10,566 +12.1% | $489,900 -0.1% |
| 2018 | $9,425 -6.2% | $490,200 -6.8% |
| 2017 | $10,043 +1.1% | $525,800 +7.5% |
| 2016 | $9,938 | $488,900 0% |
| 2015 | $9,938 -7.3% | $489,100 |
| 2014 | $10,724 +0.6% | $489,100 0% |
| 2013 | $10,661 -7.5% | $489,300 -2.9% |
| 2011 | $11,522 +2.8% | $503,800 -3.3% |
| 2010 | $11,207 +116.5% | $521,000 |
| 2009 | $5,176 | $521,000 |
Find assessor info on the county website
Neighborhood: 54725
Nearby homes
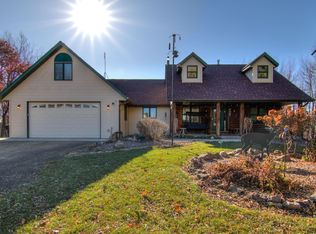
- $559,9003 bd3 ba2.9k sqftE3795 940th Ave, Boyceville, WI 54725Sold
- $--40 Acres910th Ave, Colfax, WI 54730Off Market
- $410,400-- bd-- ba-- sqftE3978 940th Ave, Boyceville, WI 54725Off Market
- $353,0003 bd2 ba2k sqftN9119 380th St, Boyceville, WI 54725Sold

- $369,500-- bd-- ba-- sqftE3855 940th Ave, Boyceville, WI 54725Off Market
- $--31 Acres0 940th Ave, Boyceville, WI 54725Off Market
- $486,8004 bd2 ba2.6k sqftE3934 940th Ave, Boyceville, WI 54725Off Market
- $585,100-- bd-- ba-- sqftE3917 940th Ave, Boyceville, WI 54725Off Market
Nearby schools
GreatSchools rating
- 5/10Tiffany Creek Elementary SchoolGrades: PK-5Distance: 4.1 mi
- 4/10Boyceville Middle SchoolGrades: 6-8Distance: 4 mi
- 3/10Boyceville Middle/High SchoolGrades: 9-12Distance: 4 mi


Get pre-qualified for a loan
At Zillow Home Loans, we can pre-qualify you in as little as 5 minutes with no impact to your credit score.An equal housing lender. NMLS #10287.
- Wisconsin
- Dunn County
- Boyceville
- 54725
- E3794 940th Ave
Nearby cities
Nearby zip codes
Other Boyceville Topics
