Skip main navigation
Closed
  • $499,000

    E4145 667th Ave, Menomonie, WI 54751

    3beds
    2,625sqft
    Single Family Residence
    Built in 2023
    1.71 Acres Lot
    $538,000 Zestimate®
    $190/sqft
    $2,452 Estimated rent

    Home value

    $538,000

    $511,000 - $565,000

    $2,452/mo

    Zestimate® history
    Loading
    Loading...

    Owner options

    List your home for rent

    $2,452/mo

    Rent Zestimate®

    Find your next renter with Zillow Rental Manager. Plus, with online applications, you can quickly screen prospective tenants – for free.

    Learn more

    $2,452/mo

    Rent Zestimate®

    Refinance and save

    $3,415/mo

    Est. payment

    Refinancing to a lower rate could help reduce your monthly payments and save thousands over the life of the loan.

    See today's rates

    $3,415/mo

    Est. payment

    Explore your selling options

    Work with a Zillow partner agent

    Leverage their expertise and Zillow's premium Showcase listings to get your home seen by more buyers.

    Get started

    List with your own agent

    Get your home in front of millions of buyers by listing it on Zillow.

    Learn how to do it

    Sell it yourself

    Take full control of how buyers see your home on Zillow by listing For Sale by Owner (FSBO).

    List your home

    What's special

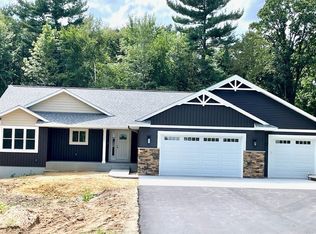
    Welcome to Menomonie’s newest subdivision “Idella Ridge” w/high-speed fiber optic, 15-acre nature area, 4-acre wildlife pond, & ONLY 26 single family home sites just 1.4 miles from all of the conveniences in N Menomonie! This spacious 2+ BR, 2 bath ranch style home has an open flr plan, beautiful granite counters in the KT, upgraded lighting, professionally designed closet shelving, main flr laundry, main flr office, nice covered front porch, rear concrete patio, custom cabinets & situated on a 1.71 acre lot!! Property inc an ADDITIONAL detached 24'x24' garage w/steel roof w power. All RPC Homes inc an upgraded energy efficient package, one year home warranty & superior craftsmanship. Floor plan offers the opportunity to finish off the LL with a 3rd BR, bath & family room adding an additional 1350 finished square feet if desired. Paved walking & biking trail will be added around the pond Spring 2024! Quality is this builder's priority! We invite you to come take a look!

    Zillow last checked:

    Listing updated:

    Listed by:

    Jill Rassbach 715-556-1539,

    Rassbach Realty LLC

    Bought with:

    NON-RMLS

    Non-MLS

    Source: NorthstarMLS as distributed by MLS GRID,MLS#: 6420214MLS Logo

    Facts & features

    Interior

    Bedrooms & bathrooms
    • Bedrooms: 3
    • Bathrooms: 3
    • Full bathrooms: 1
    • 3/4 bathrooms: 2
    Bedroom
    • Level: Main
    • Area: 210 Square Feet
    • Dimensions: 15x14
    Bedroom 2
    • Level: Main
    • Area: 144 Square Feet
    • Dimensions: 12x12
    Bedroom 3
    • Level: Lower
    • Area: 156 Square Feet
    • Dimensions: 13x12
    Bathroom
    • Level: Main
    • Area: 56 Square Feet
    • Dimensions: 8x7
    Bathroom
    • Level: Main
    • Area: 96 Square Feet
    • Dimensions: 12x8
    Bathroom
    • Level: Lower
    • Area: 72 Square Feet
    • Dimensions: 9x8
    Other
    • Level: Lower
    • Area: 207 Square Feet
    • Dimensions: 23x9
    Dining room
    • Level: Main
    • Area: 112 Square Feet
    • Dimensions: 8x14
    Family room
    • Level: Lower
    • Area: 546 Square Feet
    • Dimensions: 42x13
    Foyer
    • Level: Main
    • Area: 48 Square Feet
    • Dimensions: 8x6
    Kitchen
    • Level: Main
    • Area: 168 Square Feet
    • Dimensions: 12x14
    Laundry
    • Level: Main
    • Area: 96 Square Feet
    • Dimensions: 16x6
    Living room
    • Level: Main
    • Area: 224 Square Feet
    • Dimensions: 16x14
    Office
    • Level: Main
    • Area: 66 Square Feet
    • Dimensions: 11x6
    Other
    • Level: Main
    • Area: 40 Square Feet
    • Dimensions: 10x4
    Heating
    • Forced Air
    Cooling
    • Central Air
    Appliances
    • Included: Dishwasher, Microwave, Other, Range, Refrigerator
    • Laundry: Main Level
    Features
    • Basement: Egress Window(s),Finished,Full,Concrete
    • Has fireplace: No
    Interior area
    • Total structure area: 2,625
    • Total interior livable area: 2,625 sqft
    • Finished area above ground: 1,519
    • Finished area below ground: 1,106

    Property

    Parking
    • Total spaces: 4
    • Parking features: Attached, Detached Garage, Asphalt
    • Attached garage spaces: 4
    • Details: Garage Dimensions (24x24)
    Accessibility
    • Accessibility features: None
    Features
    • Levels: One
    • Stories: 1
    • Patio & porch: Front Porch, Patio
    Lot
    • Size: 1.71 Acres
    • Dimensions: 1 x 1
    Details
    • Additional structures: Other
    • Foundation area: 1519
    • Parcel number: 1701622813103200019
    • Zoning description: Residential-Multi-Family

    Construction

    Type & style
    • Home type: SingleFamily
    • Property subtype: Single Family Residence
    Condition
    • New construction: Yes
    • Year built: 2023
    Details
    • Builder name: ROSENDAHL PROPERTIES & CONSTRUCTION

    Utilities & green energy

    • Electric: Circuit Breakers, 200+ Amp Service
    • Gas: Propane
    • Sewer: Mound Septic
    • Water: Well

    Community & HOA

    Community
    • Subdivision: Idella Ridge
    HOA
    • Has HOA: Yes
    • Services included: Other
    • HOA fee: $100 annually
    • HOA name: Rosendahl Properties
    • HOA phone: 715-215-1649
    Location
    • Region: Menomonie

    Financial & listing details

    • Price per square foot: $190/sqft
    • Tax assessed value: $407,500
    • Annual tax amount: $4,454
    • Date on market: 8/30/2023
    • Cumulative days on market: 145 days

    Price history

    DateEventPrice
    1/26/2024Sold$499,000+4%$190/sqft
    Source: NorthstarMLS as distributed by MLS GRID #6420214 Report a problem
    1/22/2024Pending sale$479,900$183/sqft
    Source: NorthstarMLS as distributed by MLS GRID #6420214 Report a problem
    11/21/2023Contingent$479,900$183/sqft
    Source: WIREX MLS #1575844 Report a problem
    8/30/2023Listed for sale$479,900$183/sqft
    Source: WIREX MLS #1575844 Report a problem

    Public tax history

    YearProperty taxesTax assessment
    2024$4,454 +799.1%$237,000 +746.4%
    2023$495 $28,000
    Find assessor info on the county website

    Neighborhood: 54751

    Nearby schools

    GreatSchools rating
    Get a cash offer in 3 minutes
    Find out how much your home could sell for in as little as 3 minutes with a no-obligation cash offer.
    Estimated market value
    $538,000
    Get a cash offer in 3 minutes
    Find out how much your home could sell for in as little as 3 minutes with a no-obligation cash offer.
    Estimated market value
    $538,000