Skip main navigation
Sold for $495,000
  • $495,000

    E4203 667th Avenue, Menomonie, WI 54751

    3beds
    2,406sqft
    Single Family Residence
    Built in 2024
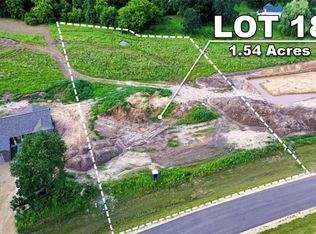
    1.02 Acres Lot
    $512,600 Zestimate®
    $206/sqft
    $2,485 Estimated rent

    Home value

    $512,600

    $482,000 - $543,000

    $2,485/mo

    Zestimate® history
    Loading
    Loading...

    Owner options

    List your home for rent

    $2,485/mo

    Rent Zestimate®

    Find your next renter with Zillow Rental Manager. Plus, with online applications, you can quickly screen prospective tenants – for free.

    Learn more

    $2,485/mo

    Rent Zestimate®

    Refinance and save

    $3,508/mo

    Est. payment

    Refinancing to a lower rate could help reduce your monthly payments and save thousands over the life of the loan.

    See today's rates

    $3,508/mo

    Est. payment

    Explore your selling options

    Work with a Zillow partner agent

    Leverage their expertise and Zillow's premium Showcase listings to get your home seen by more buyers.

    Get started

    List with your own agent

    Get your home in front of millions of buyers by listing it on Zillow.

    Learn how to do it

    Sell it yourself

    Take full control of how buyers see your home on Zillow by listing For Sale by Owner (FSBO).

    List your home

    What's special

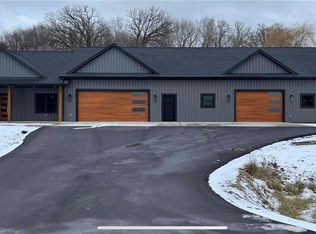
    We are excited to offer another quality constructed 3+ BR, 3 bath, custom built spec home by RPC Homes located in the premier development Idella Ridge ~ a beautiful dev located just 1.4 miles N of Menomonie and inc a 15 acre nature area w/ walking trails & 4 acre pond. Stunning KT w/large center island and gorgeous granite countertops, stainless appliances & trendy lighting! Very open KT/DR/LR area great for entertaining complete w/a shiplap accent showcase wall in LR & 60" electric fireplace! Impressive master suite w/trey ceiling detail, LED lighted mirror, double vanity, custom ceramic tiled walk in shower & large walk in closet! Convenient main flr laundry rm! LL adds a large FR area, 3/4 bath, 3rd BR & office that could be used as a 4th BR. Finished two car 24'x24' att garage AND a detached 24' x 24' garage! Nice 14'x14' wood deck on rear w/stairs leading to the backyard! Fiber internet available. Truly a MUST SEE to appreciate the fine craftsmanship! Fast closing possible!

    Zillow last checked:

    Listing updated:

    Listed by:

    Jill Rassbach 715-235-0635,

    Rassbach Realty LLC

    Bought with:

    Gary Brenizer, 44173-90

    CB Brenizer/Eau Claire

    Source: NWWMLS,MLS#: 1581825MLS LogoOriginating MLS: Realtors of Northwestern Wisconsin

    Facts & features

    Interior

    Bedrooms & bathrooms
    • Bedrooms: 3
    • Bathrooms: 3
    • Full bathrooms: 3
    Bedroom
    • Description: Bedroom,Flooring: Carpet
    • Level: Main
    • Dimensions: 14.00 x 14.00
    Bedroom
    • Description: Bedroom,Flooring: Carpet
    • Level: Main
    • Dimensions: 12.00 x 12.00
    Bedroom
    • Description: Bedroom,Flooring: Carpet
    • Level: Lower
    • Dimensions: 13.00 x 11.00
    Bathroom
    • Description: Bathroom,Flooring: Vinyl
    • Level: Main
    • Dimensions: 8.00 x 9.00
    Bathroom
    • Description: Bathroom,Flooring: Vinyl
    • Level: Lower
    • Dimensions: 14.00 x 5.00
    Bathroom
    • Description: Bathroom,Flooring: Vinyl
    • Level: Main
    • Dimensions: 11.00 x 6.00
    Dining room
    • Description: Dining Room,Flooring: Simulated Wood,Plank
    • Level: Main
    • Dimensions: 11.00 x 11.00
    Family room
    • Description: Family Room,Flooring: Carpet
    • Level: Lower
    • Dimensions: 21.00 x 18.00
    Kitchen
    • Description: Kitchen,Flooring: Simulated Wood,Plank
    • Level: Main
    • Dimensions: 15.00 x 14.00
    Laundry
    • Description: Laundry Room,Flooring: Simulated Wood,Plank
    • Level: Main
    • Dimensions: 10.00 x 6.00
    Living room
    • Description: Living Room,Flooring: Simulated Wood,Plank
    • Level: Main
    • Dimensions: 19.00 x 14.00
    Office
    • Description: Office,Flooring: Carpet
    • Level: Lower
    • Dimensions: 11.00 x 11.00
    Heating
    • Forced Air
    Cooling
    • Central Air
    Appliances
    • Included: Dishwasher, Electric Water Heater, Microwave, Oven, Range, Refrigerator
    Features
    • Ceiling Fan(s)
    • Basement: Egress Windows,Full,Partially Finished
    • Number of fireplaces: 1
    • Fireplace features: Electric, One
    Interior area
    • Total structure area: 2,900
    • Total interior livable area: 2,406 sqft
    • Finished area above ground: 1,450
    • Finished area below ground: 956

    Property

    Parking
    • Total spaces: 4
    • Parking features: Asphalt, Attached, Driveway, Garage, Garage Door Opener
    • Attached garage spaces: 4
    • Has uncovered spaces: Yes
    Features
    • Levels: One
    • Stories: 1
    • Patio & porch: Deck, Open, Porch
    Lot
    • Size: 1.02 Acres
    Details
    • Parcel number: 1701622813103200029
    • Zoning description: Residential-Limited Mf

    Construction

    Type & style
    • Home type: SingleFamily
    • Architectural style: One Story
    • Property subtype: Single Family Residence
    Materials
    • Stone, Vinyl Siding
    • Foundation: Poured
    Condition
    • New construction: Yes
    • Year built: 2024
    Details
    • Warranty included: Yes

    Utilities & green energy

    • Electric: Circuit Breakers
    • Sewer: Septic Tank
    • Water: Well

    Community & HOA

    Community
    • Subdivision: Idella Ridge
    HOA
    • Has HOA: Yes
    • HOA fee: $100 annually
    Location
    • Region: Menomonie

    Financial & listing details

    • Price per square foot: $206/sqft
    • Tax assessed value: $60,200
    • Annual tax amount: $389
    • Date on market: 10/12/2026
    • Cumulative days on market: 93 days
    • Listing agreement: Exclusive Right To Sell
    • Exclusions: Lp Tank, Sellers Personal

    Price history

    DateEventPrice
    8/9/2024Sold$495,000-1%$206/sqft
    Source: NWWMLS #1581825 Report a problem
    7/30/2024Pending sale$499,900$208/sqft
    Source: WIREX MLS #1581825 Report a problem
    7/17/2024Contingent$499,900$208/sqft
    Source: WIREX MLS #1581825 Report a problem
    7/1/2024Listed for sale$499,900$208/sqft
    Source: WIREX MLS #1581825 Report a problem
    5/30/2024Contingent$499,900$208/sqft
    Source: WIREX MLS #1581825 Report a problem
    5/9/2024Listed for sale$499,900$208/sqft
    Source: WIREX MLS #1581825 Report a problem

    Public tax history

    YearProperty taxesTax assessment
    2024$614 +57.8%$35,000 +59.1%
    2023$389 $22,000
    Find assessor info on the county website

    Neighborhood: 54751

    Nearby schools

    GreatSchools rating
    Schools provided by the listing agent
    • District: Menomonie Area

    Source: NWWMLS. This data may not be complete. We recommend contacting the local school district to confirm school assignments for this home.

    Get a cash offer in 3 minutes
    Find out how much your home could sell for in as little as 3 minutes with a no-obligation cash offer.
    Estimated market value

    $512,600

    Get a cash offer in 3 minutes
    Find out how much your home could sell for in as little as 3 minutes with a no-obligation cash offer.
    Estimated market value

    $512,600