Welcome to this spacious ranch-style home nestled on approximately 7 peaceful acres in Rock River Township, just outside Skandia. Offering 2–4 bedrooms and plenty of flexible living space, this property is ideal for those looking for room to spread out both inside and out. The main level features comfortable updated living areas and two traditional bedrooms, while the finished basement offers two additional finished rooms that can serve as guest rooms, home offices, hobby spaces, or workout rooms. (Please note: the basement rooms do not have egress windows and are not considered legal bedrooms.) Outside, you'll appreciate the attached garage for everyday convenience, as well as a large pole building that provides abundant storage for equipment, recreational vehicles, or workshop space. The beautifully stamped concrete patio creates the perfect setting for relaxing, entertaining, or enjoying the surrounding countryside. With 7 acres of open space and privacy, this Rock River Township property offers the best of rural living while remaining a short drive from Skandia and Marquette. Whether you're looking for a hobby farm, extra storage, or simply a quiet place to call home, this versatile property is ready for its next owner.
For sale
Price cut: $20K (7/31)
$349,000
E438 M 94, Skandia, MI 49885
2beds
2,214sqft
Single Family Residence
Built in 1986
7 Acres Lot
$-- Zestimate®
$158/sqft
$-- HOA
What's special
Spacious ranch-style home
- 64 days
- 426
- 16
Likely to sell faster than
Zillow last checked:
Listing updated:
Listed by:
STACEY MASTERS 906-202-3312,
RE/MAX SUPERIORLAND 906-387-4530
Source: MiRealSource,MLS#: 50213622 Originating MLS: Upper Peninsula Assoc of Realtors
Originating MLS: Upper Peninsula Assoc of RealtorsFacts & features
Interior
Bedrooms & bathrooms
- Bedrooms: 2
- Bathrooms: 1
- Full bathrooms: 1
- Main level bathrooms: 1
- Main level bedrooms: 2
Rooms
- Room types: Bedroom, Laundry, Living Room, Office, Bonus Room, Dining Room
Bedroom 1
- Level: Main
- Area: 132
- Dimensions: 11 x 12
Bedroom 2
- Level: Main
- Area: 108
- Dimensions: 12 x 9
Bathroom
- Features: Not Applicable
Bathroom 1
- Level: Main
- Area: 63
- Dimensions: 7 x 9
Dining room
- Level: Main
- Area: 208
- Dimensions: 16 x 13
Kitchen
- Level: Main
- Area: 234
- Dimensions: 18 x 13
Living room
- Level: Main
- Area: 252
- Dimensions: 14 x 18
Office
- Level: Basement
- Area: 120
- Dimensions: 12 x 10
Heating
- Forced Air, Propane, Wood
Cooling
- None
Appliances
- Included: Dishwasher, Microwave, Range/Oven, Refrigerator, Water Softener Owned, Water Heater
- Laundry: First Floor Laundry, Main Level
Features
- None, Eat-in Kitchen
- Basement: Block,Partially Finished
- Has fireplace: No
Interior area
- Total structure area: 2,679
- Total interior livable area: 2,214 sqft
- Finished area above ground: 1,729
- Finished area below ground: 485
Property
Parking
- Total spaces: 3
- Parking features: 3 or More Spaces, Garage, Attached
- Attached garage spaces: 2
Accessibility
- Accessibility features: Main Floor Laundry
Features
- Levels: One
- Stories: 1
- Patio & porch: Patio
- Has view: Yes
- View description: Rural View
- Waterfront features: None
- Frontage type: Road
- Frontage length: 615
Lot
- Size: 7 Acres
- Dimensions: 615 x 498
- Features: Deep Lot - 150+ Ft., Rural, Wooded
Details
- Additional structures: Pole Barn
- Parcel number: 00817001710
- Zoning: RR-5 Rural Residential
- Zoning description: Residential
- Special conditions: Private,Standard
Construction
Type & style
- Home type: SingleFamily
- Architectural style: Ranch
- Property subtype: Single Family Residence
Materials
- Vinyl Siding
- Foundation: Basement
Condition
- Year built: 1986
Utilities & green energy
- Electric: Circuit Breakers
- Sewer: Septic Tank
- Water: Private Well
- Utilities for property: Electricity Connected, Sewer Connected, Water Connected, Propane Tank Leased
Community & HOA
Community
- Subdivision: None
HOA
- Has HOA: No
Location
- Region: Skandia
Financial & listing details
- Price per square foot: $158/sqft
- Date on market: 7/2/2026
- Cumulative days on market: 65 days
- Listing agreement: Exclusive Right To Sell
- Listing terms: Cash,Conventional,FHA,VA Loan
- Road surface type: Paved
Estimated market value
Not available
Estimated sales range
Not available
Not available
Price history
| Date | Event | Price |
|---|---|---|
| 7/31/2026 | Price change | $349,000-5.4%$158/sqft |
Source:  MiRealSource #50213622 Report a problem MiRealSource #50213622 Report a problem | ||
| 7/2/2026 | Listed for sale | $369,000$167/sqft |
Source: MiRealSource #50213622 Report a problem | ||
Public tax history
Tax history is unavailable.
Monthly payment
Est. payment
Payment breakdown
Explore the cost of this home by adjusting the details. Changes won't be saved.Climate risks
Neighborhood: 49885
Similar homes
- $300,0002 bd2 ba1.8k sqftN5232 Dhondt Rd, Rumely, MI 49885For Sale
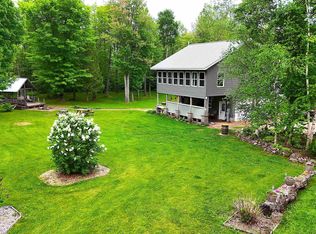
 MLS ID #50211212, TRACY HENRIKSEN, SELECT REALTY. MiRealSource
 - $317,0003 bd1 ba1.3k sqft509 Dukes Rd, Skandia, MI 49885For Sale
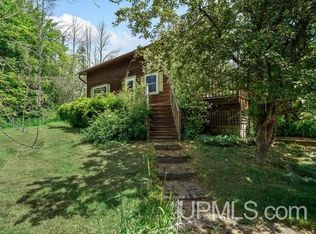 NextHome
 - $349,9003 bd2 ba2.1k sqft3417 67 #M, Chatham, MI 49816For Sale
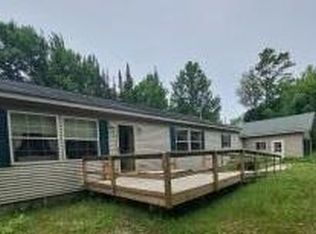
 MLS ID #26032360, Jennifer Kendall, HomeRealty Holland. MichRIC
 - $382,0003 bd3 ba1.8k sqft200 Station Rd, Gwinn, MI 49841For Sale
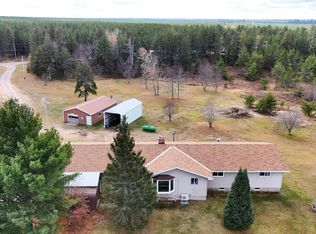 MLS ID #50207936, SARY RAMIREZ-PATERNINA, COLDWELL BANKER SCHMIDT REALTORS. MiRealSource
 - $299,9004 bd2 ba1.7k sqft3712 E 26th Rd, Chatham, MI 49816For SaleMLS ID #50203320, FRED GOVERN, SELECT REALTY. MiRealSource
- $249,9002 bd2 ba1.5k sqftN4156 Et Rd, Traunik, MI 49891For SaleMLS ID #50216918, AMY SCHIEDING, RE/MAX SUPERIORLAND. MiRealSource
- $309,0003 bd2 ba1.8k sqftE7384 M 28 W, Munising, MI 49862For SaleMLS ID #50213212, STACEY MASTERS, RE/MAX SUPERIORLAND. MiRealSource
- $299,0003 bd1 ba1.4k sqftN678 Stone Rd, Rapid River, MI 49878For SaleMLS ID #50209907, STACEY MASTERS, RE/MAX SUPERIORLAND. MiRealSource
- $395,0002 bd1 ba1.3k sqft3420 N Sixteen Mile Lake Rd, Munising, MI 49862For SaleMLS ID #50219803, JAMES LILLY, NEXTHOME SUPERIOR LIVING. MiRealSource
- $299,0003 bd2 ba1.2k sqft133 Riverland Dr, Marquette, MI 49855For SaleMLS ID #50217230, THERESA HUNTER, SELECT REALTY. MiRealSource
- $389,9004 bd2 ba2.1k sqft107 Surrey Ln, Marquette, MI 49855For SaleMLS ID #50217736, BRICE STURMER, 3% REALTY. MiRealSource
- $259,0003 bd1 ba1.9k sqft367 N Adams St E, Gwinn, MI 49841For SaleMLS ID #50220840, STEPHANIE JONES, NEXTHOME SUPERIOR LIVING. MiRealSource
- $227,7003 bd2 ba1.7k sqftN8766 S Peter White Rd, Deerton, MI 49822For SaleMLS ID #50212890, SINDY JENSEN, RE/MAX 1ST REALTY. MiRealSource
- $419,0004 bd2 ba1.7k sqft48 Sandwood Dr, Marquette, MI 49855For SaleMLS ID #50218538, MELISSA LEHTOMAKI, RE/MAX 1ST REALTY. MiRealSource
- $439,9004 bd2 ba1.8k sqftN1277 Us Highway 41, Trenary, MI 49891For SaleMLS ID #50208263, KINGSLEY AGASSI, RE/MAX 1ST REALTY. MiRealSource
- $265,0003 bd1 ba1.9k sqft1487 E M28 Hwy, Marquette, MI 49855For SaleMLS ID #50217899, NICK RACINE, RE/MAX 1ST REALTY. MiRealSource
- $249,9003 bd2 ba1.3k sqft227 Kawbawgam Rd, Marquette, MI 49855For SaleMLS ID #50218278, PENNE FIGUEIRAS, CENTURY 21 PRIME REALTY. MiRealSource
- $260,0005 bd2 ba1.8k sqft847 Silver Creek Rd, Marquette, MI 49855For SaleMLS ID #50216567, STEPHEN ANDREAE, RE/MAX 1ST REALTY. MiRealSource
- $360,0003 bd2 ba1.2k sqft6598 Autrain Trl, Au Train, MI 49806For SaleMLS ID #50197381, MELISSA MIKUS, UPWARDS REAL ESTATE. MiRealSource
