Skip main navigation
Closed
  • $588,000

    E5008 County Road Bb, Menomonie, WI 54751

    4beds
    3,043sqft
    Single Family
    Built in 1998
    10 Acres Lot
    $588,100 Zestimate®
    $193/sqft
    $2,306 Estimated rent

    Home value

    $588,100

    Estimated sales range

    Not available

    $2,306/mo

    Zestimate® history
    Loading
    Loading...

    Owner options

    List your home for rent

    $2,306/mo

    Rent Zestimate®

    Find your next renter with Zillow Rental Manager. Plus, with online applications, you can quickly screen prospective tenants – for free.

    Learn more

    $2,306/mo

    Rent Zestimate®

    Refinance and save

    $3,206/mo

    Est. payment

    Refinancing to a lower rate could help reduce your monthly payments and save thousands over the life of the loan.

    See today's rates

    $3,206/mo

    Est. payment

    Explore your selling options

    Work with a Zillow partner agent

    Leverage their expertise and Zillow's premium Showcase listings to get your home seen by more buyers.

    Get started

    List with your own agent

    Get your home in front of millions of buyers by listing it on Zillow.

    Learn how to do it

    Sell it yourself

    Take full control of how buyers see your home on Zillow by listing For Sale by Owner (FSBO).

    List your home

    What's special

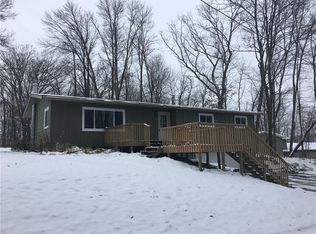
    Beautiful one-family owned home shows pride in ownership. This 4-bedroom, 3.5-bath home offers space and quality on a setting that’s hard to find! The home is conveniently located just north of Menomonie on 10 acres. The main level features a bright, open-layout. Vaulted ceilings and a gas fireplace in the living room is a great place to unwind. The kitchen has granite countertops, a center island and breakfast nook overlooking the back patio. The formal dining room is perfect for everyday living or entertaining. Main floor laundry, and three bedrooms including a spacious primary suite with a private bath and walk-in closet. The lower level provides even more living space with a large family room, rec room, fourth bedroom, bathroom, and an impressive amount of storage—giving you flexibility for gatherings, hobbies, or simply spreading out. From the main level step outside to a stamped concrete patio overlooking the beautifully landscaped yard and take in the peaceful views across the 10 acres. The outdoor space reflects the same level of care as the inside and offers a quiet, scenic backdrop to enjoy year-round. In addition to the 2-car attached garage, the property features a 25x25 heated and powered shop—ideal for extra storage, projects, or workspace. Pre-inspected and includes a home warranty for added confidence.

    Zillow last checked:

    Listing updated:

    Listed by:

    Cora L. Frank 715-505-7001,

    RE/MAX Results

    Bought with:

    Cora L. Frank

    RE/MAX Results

    Source: NorthstarMLS as distributed by MLS GRID,MLS#: 7064250MLS Logo

    Facts & features

    Interior

    Bedrooms & bathrooms
    • Bedrooms: 4
    • Bathrooms: 4
    • Full bathrooms: 3
    • 1/2 bathrooms: 1
    Bedroom
    • Level: Main
    • Area: 195 Square Feet
    • Dimensions: 13x15
    Bedroom 2
    • Level: Main
    • Area: 195 Square Feet
    • Dimensions: 13x15
    Bedroom 3
    • Level: Lower
    • Area: 204 Square Feet
    • Dimensions: 17x12
    Bedroom 4
    • Level: Main
    • Area: 132 Square Feet
    • Dimensions: 11x12
    Bathroom
    • Level: Main
    • Area: 64 Square Feet
    • Dimensions: 8x8
    Bathroom
    • Level: Main
    • Area: 56 Square Feet
    • Dimensions: 8x7
    Bathroom
    • Level: Lower
    • Area: 54 Square Feet
    • Dimensions: 9x6
    Bathroom
    • Level: Main
    • Area: 72 Square Feet
    • Dimensions: 6x12
    Dining room
    • Level: Main
    • Area: 132 Square Feet
    • Dimensions: 11x12
    Dining room
    • Level: Main
    • Area: 130 Square Feet
    • Dimensions: 13x10
    Family room
    • Level: Lower
    • Area: 374 Square Feet
    • Dimensions: 17x22
    Foyer
    • Level: Main
    • Area: 72 Square Feet
    • Dimensions: 6x12
    Kitchen
    • Level: Main
    • Area: 169 Square Feet
    • Dimensions: 13x13
    Living room
    • Level: Main
    • Area: 270 Square Feet
    • Dimensions: 15x18
    Recreation room
    • Level: Lower
    • Area: 448 Square Feet
    • Dimensions: 32x14
    Heating
    • Forced Air
    Cooling
    • Central Air
    Appliances
    • Included: Cooktop, Dishwasher, Dryer, Microwave, Range, Refrigerator, Water Softener Owned
    • Laundry: Main Level
    Features
    • Basement: Crawl Space,Finished,Full,Partially Finished
    • Number of fireplaces: 1
    • Fireplace features: Gas
    Interior area
    • Total structure area: 3,441
    • Total interior livable area: 3,043 sqft
    • Finished area above ground: 1,893
    • Finished area below ground: 1,150

    Property

    Parking
    • Total spaces: 4
    • Parking features: Attached, Detached Garage, Asphalt, Heated Garage
    • Attached garage spaces: 4
    • Details: Garage Dimensions (25x25), Garage Door Height (7), Garage Door Width (16)
    Accessibility
    • Accessibility features: None
    Features
    • Levels: One
    • Stories: 1
    • Patio & porch: Front Porch, Patio
    • Fencing: None
    Lot
    • Size: 10 Acres
    Details
    • Additional structures: Garage(s), Workshop
    • Foundation area: 1
    • Parcel number: 1701622813013400002
    • Zoning description: Residential-Single Family

    Construction

    Type & style
    • Home type: SingleFamily
    • Property subtype: Single Family
    Condition
    • New construction: No
    • Year built: 1998

    Utilities & green energy

    • Electric: 200+ Amp Service
    • Gas: Propane
    • Sewer: Septic System Compliant - Yes
    • Water: Well

    Community & neighborhood

    Location
    • Region: Menomonie

    HOA & financial

    HOA
    • Has HOA: No

    Price history

    DateEventPrice
    6/29/2026Sold$588,000-2%$193/sqft
    Source: NorthstarMLS as distributed by MLS GRID #7064250 Report a problem
    6/16/2026Pending sale$599,900$197/sqft
    Source: WIREX MLS #1600595 Report a problem
    5/27/2026Contingent$599,900$197/sqft
    Source: WIREX MLS #1600595 Report a problem
    5/27/2026Pending sale$599,900$197/sqft
    Source: NorthstarMLS as distributed by MLS GRID #7064250 Report a problem
    5/12/2026Price change$599,900-2.1%$197/sqft
    Source: NorthstarMLS as distributed by MLS GRID #7064250 Report a problem
    5/5/2026Listed for sale$612,900$201/sqft
    Source: NorthstarMLS as distributed by MLS GRID #7064250 Report a problem

    Public tax history

    YearProperty taxesTax assessment
    2024$4,999 +8.4%$274,300
    2023$4,611 +2.3%$274,300
    2022$4,509 -8.4%$274,300
    2021$4,921 -5.7%$274,300
    2020$5,218 +8.4%$274,300
    2019$4,815 +7.9%$274,300
    2018$4,460 -4.5%$274,300
    2017$4,672 +3.8%$274,300
    2016$4,502 $274,300 +7.4%
    2015$4,502 +1.7%$255,300
    2014$4,428 -9.1%$255,300
    2013$4,873 +0.7%$255,300
    2011$4,837 -2.1%$255,300
    2010$4,943 +121.3%$255,300
    2009$2,234 $255,300

    Find assessor info on the county website

    Neighborhood: 54751

    Nearby schools

    GreatSchools rating
    Get a cash offer in 3 minutes
    Find out how much your home could sell for in as little as 3 minutes with a no-obligation cash offer.
    Estimated market value
    $588,100
    Get a cash offer in 3 minutes
    Find out how much your home could sell for in as little as 3 minutes with a no-obligation cash offer.
    Estimated market value
    $588,100