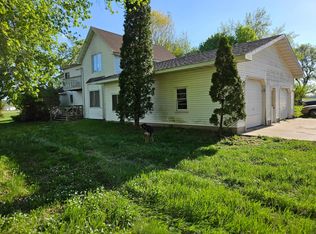
Charming 3-bedroom, 2 bath home with a 2-car attached garage that is insulated and finished with sheetrock, situated on 5.02 beautiful acres in a peaceful country setting. Conveniently located just 14 miles from Menomonie, WI, this property offers the perfect balance of rural living and easy access to town. Ready for your homestead dreams, the property includes multiple shelters and outbuildings that will stay with the home. Fencing is negotiable. Start your mornings on the inviting front porch, or unwind on the brand new balcony-style deck overlooking the expansive backyard and scenic countryside. Inside, the open concept kitchen, dining, and living areas create a comfortable and welcoming space for everyday living and entertaining. The spacious walkout basement features stamped concrete flooring and in-floor heat, providing a cozy gathering space for family and friends. With plenty of room and flexibility, it's also ready to be customized to fit your lifestyle and entertaining needs.
Pending
$430,000
E5102 1040th Ave, Wheeler, WI 54772
3beds
2,806sqft
Single Family
Built in 2008
5.02 Acres Lot
$431,600 Zestimate®
$153/sqft
$-- HOA
What's special
Spacious walkout basementInviting front porchIn-floor heat
- 21 days |
- 393 |
- 13 |
Likely to sell faster than
Zillow last checked:
Listing updated:
Listed by:
Deanne J Moravitz 715-497-3043,
Dane Arthur Real Estate Agency
Source: NorthstarMLS as distributed by MLS GRID,MLS#: 7093979

Facts & features
Interior
Bedrooms & bathrooms
- Bedrooms: 3
- Bathrooms: 2
- Full bathrooms: 2
Bedroom
- Level: Main
- Area: 198 Square Feet
- Dimensions: 18x11
Bedroom 2
- Level: Main
- Area: 180 Square Feet
- Dimensions: 12x15
Bedroom 3
- Level: Lower
- Area: 182 Square Feet
- Dimensions: 14x13
Bonus room
- Level: Lower
- Area: 176 Square Feet
- Dimensions: 11x16
Dining room
- Level: Main
- Area: 234 Square Feet
- Dimensions: 13x18
Family room
- Level: Lower
- Area: 957 Square Feet
- Dimensions: 29x33
Foyer
- Level: Main
- Area: 176 Square Feet
- Dimensions: 16x11
Kitchen
- Level: Main
- Area: 143 Square Feet
- Dimensions: 13x11
Laundry
- Level: Main
- Area: 70 Square Feet
- Dimensions: 10x7
Living room
- Level: Main
- Area: 288 Square Feet
- Dimensions: 16x18
Utility room
- Level: Lower
- Area: 300 Square Feet
- Dimensions: 20x15
Heating
- Forced Air, In-Floor Heating
Cooling
- Central Air
Appliances
- Included: Dishwasher, Dryer, Exhaust Fan, Microwave, Range, Refrigerator, Washer
Features
- Basement: Full,Partially Finished,Walk-Out Access
- Has fireplace: No
Interior area
- Total structure area: 2,952
- Total interior livable area: 2,806 sqft
- Finished area above ground: 1,476
- Finished area below ground: 1,330
Property
Parking
- Total spaces: 2
- Parking features: Attached, Insulated Garage
- Attached garage spaces: 2
- Details: Garage Dimensions (24x30), Garage Door Height (8), Garage Door Width (8)
Accessibility
- Accessibility features: None
Features
- Levels: One
- Stories: 1
- Patio & porch: Deck, Porch
- Fencing: Other
Lot
- Size: 5.02 Acres
- Dimensions: 1176 x 190 x 1131 x 195
Details
- Additional structures: Chicken Coop/Barn, Hen House, Loafing Shed, Other, Storage Shed
- Foundation area: 1932
- Parcel number: 1701223013251300002
- Zoning description: Agriculture
- Other equipment: Fuel Tank - Owned, Fuel Tank - Rented
Construction
Type & style
- Home type: SingleFamily
- Property subtype: Single Family
Materials
- Roof: Asphalt
Condition
- New construction: No
- Year built: 2008
Utilities & green energy
- Electric: Circuit Breakers
- Gas: Other, Propane
- Sewer: Tank with Drainage Field
- Water: Drilled, Well
Community & HOA
HOA
- Has HOA: No
Location
- Region: Wheeler
Financial & listing details
- Price per square foot: $153/sqft
- Tax assessed value: $393,600
- Annual tax amount: $5,304
- Date on market: 6/16/2026
- Cumulative days on market: 19 days
Estimated market value
$431,600
$410,000 - $453,000
$2,559/mo
Price history
| Date | Event | Price |
|---|---|---|
| 6/22/2026 | Contingent | $430,000$153/sqft |
Source: | ||
| 6/22/2026 | Pending sale | $430,000$153/sqft |
Source: | ||
| 6/16/2026 | Listed for sale | $430,000+30.3%$153/sqft |
Source: | ||
| 6/10/2022 | Sold | $330,000-2.9%$118/sqft |
Source: | ||
| 4/19/2022 | Contingent | $339,900$121/sqft |
Source: | ||
| 4/14/2022 | Listed for sale | $339,900+44.6%$121/sqft |
Source: | ||
| 3/8/2018 | Sold | $235,000-2%$84/sqft |
Source: Agent Provided Report a problem | ||
| 11/27/2017 | Price change | $239,900-4%$85/sqft |
Source: Rassbach Realty LLC #1513522 Report a problem | ||
| 10/20/2017 | Listed for sale | $249,900+761.7%$89/sqft |
Source: Rassbach Realty LLC #1513522 Report a problem | ||
| 11/18/2005 | Sold | $29,000$10/sqft |
Source: Public Record Report a problem | ||
Public tax history
| Year | Property taxes | Tax assessment |
|---|---|---|
| 2024 | $5,006 +7.8% | $347,600 |
| 2023 | $4,643 +65.7% | $347,600 +112.9% |
| 2022 | $2,803 +9.8% | $163,300 +31% |
| 2021 | $2,553 +0.8% | $124,700 |
| 2020 | $2,532 -0.8% | $124,700 |
| 2019 | $2,552 +9.2% | $124,700 |
| 2018 | $2,337 -5.2% | $124,700 |
| 2017 | $2,464 +1.7% | $124,700 |
| 2016 | $2,422 | $124,700 |
| 2015 | $2,422 -1% | $124,700 |
| 2014 | $2,448 +0.9% | $124,700 -2.3% |
| 2013 | $2,425 -6.4% | $127,700 |
| 2011 | $2,591 -9.7% | $127,700 |
| 2010 | $2,870 | $127,700 |
| 2009 | -- | $127,700 |
Find assessor info on the county website
Monthly payment
Est. payment$--/mo
Payment breakdown
Explore the cost of this home by adjusting the details. Changes won't be saved.All calculations are estimates and provided by Zillow, Inc. for informational purposes only. Actual amounts may vary.
HOA fees may include property taxes on listings classified as Co-Ops. Contact the listing agent and/or owner for fee details.
Mortgage interest rates are dependent on a number of factors, including credit score, down payment, and repayment length. Interest rate data provided by Zillow Group Marketplace, Inc. as of 1/1/1970 from various mortgage lenders with which we have lead or other similar arrangements; the Estimated Payment is an average of those rates.
See how much you could borrow to make a competitive offer.
Climate risks
Neighborhood: 54772
Nearby schools
GreatSchools rating
- 5/10Tiffany Creek Elementary SchoolGrades: PK-5Distance: 6.3 mi
- 4/10Boyceville Middle SchoolGrades: 6-8Distance: 6.5 mi
- 3/10Boyceville Middle/High SchoolGrades: 9-12Distance: 6.5 mi
A local agent can set up tours, give advice and negotiate with sellers.
A local lender can help you make sure your offer is ready when you are.
- Wisconsin
- Dunn County
- Wheeler
- 54772
- E5102 1040th Ave


