Skip main navigation
Closed
  • $635,000

    E5199 County Road C, Menomonie, WI 54751

    3beds
    2,479sqft
    Single Family
    Built in 1925
    18.65 Acres Lot
    $635,500 Zestimate®
    $256/sqft
    $1,988 Estimated rent

    Home value

    $635,500

    Estimated sales range

    Not available

    $1,988/mo

    Zestimate® history
    Loading
    Loading...

    Owner options

    List your home for rent

    $1,988/mo

    Rent Zestimate®

    Find your next renter with Zillow Rental Manager. Plus, with online applications, you can quickly screen prospective tenants – for free.

    Learn more

    $1,988/mo

    Rent Zestimate®

    Refinance and save

    $4,142/mo

    Est. payment

    Refinancing to a lower rate could help reduce your monthly payments and save thousands over the life of the loan.

    See today's rates

    $4,142/mo

    Est. payment

    Explore your selling options

    Work with a Zillow partner agent

    Leverage their expertise and Zillow's premium Showcase listings to get your home seen by more buyers.

    Get started

    List with your own agent

    Get your home in front of millions of buyers by listing it on Zillow.

    Learn how to do it

    Sell it yourself

    Take full control of how buyers see your home on Zillow by listing For Sale by Owner (FSBO).

    List your home

    What's special

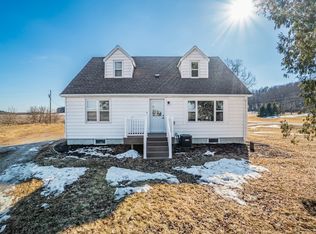
    Set on 18.65 acres of peaceful rolling countryside just outside Menomonie, this one of a kind farmstead blends history, craftsmanship, and intentional living. Originally built in 1925 and thoughtfully expanded in 2003, plus a complete 2018 renovation; the 3 bedroom, 3 bath home offers 2,479 finished square feet filled with warmth and character. Hardwood floors span the main level beneath vaulted ceilings with striking repurposed barnwood beams. The kitchen is both functional and artistic with a custom floor mural and brand new stainless steel appliances (2026). The newly finished lower level adds a cozy family room and private entrance, ideal for guests or flexible living. Geothermal heating and cooling with gas forced air backup keeps energy costs low year round. The outbuildings are just as impressive with an oversized two car garage, heated workshop with covered porch for gatherings, garden shed, lean to, chicken coop, and the original milk house. The land is set up for a true homestead lifestyle with a greenhouse, raised beds, two in ground gardens, three lilac varieties, four apple varieties, wild raspberries, rhubarb, asparagus, and perennials that bloom from spring through fall. Tillable acreage and underground utilities add even more value. A rare opportunity to live simply, beautifully, and connected to the land.

    Zillow last checked:

    Listing updated:

    Listed by:

    Abby Zezza 715-307-7032,

    Real Broker LLC

    Bought with:

    Member Non

    NON MEMBER FILE

    Source: NorthstarMLS as distributed by MLS GRID,MLS#: 7064408MLS Logo

    Facts & features

    Interior

    Bedrooms & bathrooms
    • Bedrooms: 3
    • Bathrooms: 3
    • Full bathrooms: 1
    • 3/4 bathrooms: 1
    • 1/2 bathrooms: 1
    Bedroom
    • Level: Main
    • Area: 165 Square Feet
    • Dimensions: 15 x 11
    Bedroom 2
    • Level: Upper
    • Area: 176 Square Feet
    • Dimensions: 11x16
    Bedroom 3
    • Level: Upper
    • Area: 208 Square Feet
    • Dimensions: 13x16
    Bathroom
    • Level: Main
    • Area: 72 Square Feet
    • Dimensions: 9 x 8
    Bathroom
    • Level: Main
    • Area: 88 Square Feet
    • Dimensions: 8 x 11
    Dining room
    • Level: Main
    • Area: 162 Square Feet
    • Dimensions: 9 x 18
    Family room
    • Level: Lower
    • Area: 672 Square Feet
    • Dimensions: 28x24
    Foyer
    • Level: Main
    • Area: 50 Square Feet
    • Dimensions: 10 x 5
    Kitchen
    • Level: Main
    • Area: 221 Square Feet
    • Dimensions: 17 x 13
    Laundry
    • Level: Main
    • Area: 72 Square Feet
    • Dimensions: 8 x 9
    Living room
    • Level: Main
    • Area: 252 Square Feet
    • Dimensions: 14 x 18
    Loft
    • Level: Upper
    • Area: 24 Square Feet
    • Dimensions: 6 x 4
    Office
    • Level: Main
    • Area: 154 Square Feet
    • Dimensions: 14 x 11
    Heating
    • Forced Air, Geothermal
    Cooling
    • Central Air
    Appliances
    • Included: Dryer, Exhaust Fan, Gas Water Heater, Iron Filter, Microwave, Range, Refrigerator, Washer
    Features
    • Basement: Block,Daylight,Drain Tiled,Full,Sump Pump,Unfinished
    Interior area
    • Total structure area: 3,180
    • Total interior livable area: 2,479 sqft
    • Finished area above ground: 1,754
    • Finished area below ground: 725

    Property

    Parking
    • Total spaces: 2
    • Parking features: Detached Garage, Gravel, Garage Door Opener
    • Garage spaces: 2
    • Has uncovered spaces: Yes
    Accessibility
    • Accessibility features: None
    Features
    • Levels: Two
    • Stories: 2
    • Patio & porch: Covered, Front Porch, Rear Porch, Screened, Side Porch
    • Pool features: None
    • Fencing: None
    Lot
    • Size: 18.65 Acres
    • Features: Tillable, Tree Coverage - Medium
    • Topography: Gently Rolling
    Details
    • Additional structures: Garage(s), Chicken Coop/Barn, Lean-To, Milk House, Other, Workshop
    • Foundation area: 1392
    • Parcel number: 1700422713361300001
    • Zoning description: Agriculture,Residential-Single Family
    • Other equipment: Fuel Tank - Rented

    Construction

    Type & style
    • Home type: SingleFamily
    • Property subtype: Single Family
    Materials
    • Block, Frame
    • Roof: Age 8 Years or Less,Asphalt,Pitched
    Condition
    • New construction: No
    • Year built: 1925

    Utilities & green energy

    • Electric: Circuit Breakers, 200+ Amp Service
    • Gas: Propane
    • Sewer: Mound Septic, Private Sewer
    • Water: Private, Well
    • Utilities for property: Underground Utilities

    Community & HOA

    HOA
    • Has HOA: No
    Location
    • Region: Menomonie

    Financial & listing details

    • Price per square foot: $256/sqft
    • Tax assessed value: $268,500
    • Annual tax amount: $3,331
    • Date on market: 5/4/2026
    • Cumulative days on market: 22 days
    • Road surface type: Paved

    Price history

    DateEventPrice
    7/1/2026Sold$635,000+1.6%$256/sqft
    Source: NorthstarMLS as distributed by MLS GRID #7064408 Report a problem
    5/29/2026Pending sale$625,000$252/sqft
    Source: NorthstarMLS as distributed by MLS GRID #7064408 Report a problem
    5/11/2026Contingent$625,000$252/sqft
    Source: WIREX MLS #1600755 Report a problem
    5/7/2026Price change$625,000+43.7%$252/sqft
    Source: NorthstarMLS as distributed by MLS GRID #7064408 Report a problem
    7/12/2023Pending sale$435,000$175/sqft
    Source: WIREX MLS #1574655 Report a problem
    7/6/2023Listed for sale$435,000$175/sqft
    Source: NorthstarMLS as distributed by MLS GRID #6396067 Report a problem

    Public tax history

    YearProperty taxesTax assessment
    2024$3,007 +13.9%$214,300 +0.1%
    2023$2,640 -3.1%$214,100 +0.1%
    2022$2,725 -10.1%$213,800 +37.8%
    2021$3,031 -1%$155,100 -0.1%
    2020$3,062 +5.9%$155,300 +0.1%
    2019$2,893 +4.7%$155,200
    2018$2,763 0%$155,200
    2017$2,764 -4.7%$155,200 +0.1%
    2016$2,901 $155,100
    2015$2,901 -7.2%$155,100
    2014$3,125 +2.5%$155,100 +0.1%
    2013$3,048 -1.9%$155,000 -0.1%
    2011$3,106 -5.4%$155,100
    2010$3,284 $155,100
    2009-- $155,100
    Find assessor info on the county website

    Neighborhood: 54751

    Nearby schools

    GreatSchools rating
    Get a cash offer in 3 minutes
    Find out how much your home could sell for in as little as 3 minutes with a no-obligation cash offer.
    Estimated market value
    $635,500
    Get a cash offer in 3 minutes
    Find out how much your home could sell for in as little as 3 minutes with a no-obligation cash offer.
    Estimated market value
    $635,500