Skip main navigation
Pending
  • $875,000

    E5443 470th Ave, Menomonie, WI 54751

    4beds
    3,219sqft
    : 
    Loading
    Get pre-qualified
    Single Family
    Built in 2017
    15.22 Acres Lot
    $850,900 Zestimate®
    $272/sqft
    $-- HOA

    What's special

    Spacious open floor planLarge family roomOversized walk-in closetCustom red wing cabinetryBeautifully landscaped yard spaceCharming corn crib gazeboBeautifully tiled walk-in shower
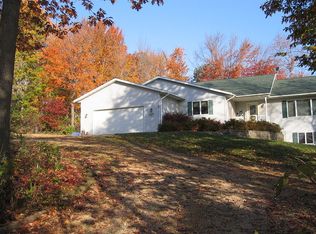
    A truly exceptional and meticulously maintained custom-built estate, offers the perfect blend of luxury, functionality, & picturesque country living just minutes from Menomonie. Set on 15.22 beautiful acres w/stunning countryside views, the property features a thoughtfully designed 4-bed, 3-bath home, impeccably manicured grounds w/an underground sprinkler system, a charming corn crib gazebo, stamped concrete fire pit area, & an expansive maintenance-free rear deck—the perfect place to relax & enjoy the abundant wildlife. The diverse acreage offers something for everyone, inc over 9 acres of tillable land, 4 wooded acres with trails ideal for hunting or recreation, & a beautifully landscaped yard space. Built by the highly regarded C&M Builders in 2017, this quality-crafted home feels like new & showcases exceptional attention to detail throughout. Interior highlights inc custom Red Wing Cabinetry, granite KT countertops, a spacious open floor plan, a stunning primary suite w/elegant tray ceiling, oversized walk-in closet, & beautifully tiled walk-in shower. The finished walkout LL provides additional living & entertaining space w/a large family room, two bedrooms, & 3/4 bath, while the oversized insulated 3+ car attached garage, no-step entry, and generous mudroom/laundry area offer everyday convenience. A standout feature of the property is the impressive 50' x 48' heated & insulated pole building, complete with 12-foot ceilings, 10-foot overhead doors, & a 10' x 48' lean-to—ideal for hobbyists, collectors, equipment storage, or a home business. Radon mitigation system is installed & high-speed fiber internet through 24/7 Telcom. Conveniently located just two miles from Menomonie Middle School, Oaklawn Elementary, & the hospital, this remarkable property offers the peace and privacy of country living without sacrificing accessibility. With the sellers relocating to Florida, this is an outstanding opportunity to own one of Dunn County's premier country home!
    13 days
    |
    1,186
    |
    82
    |

    Zillow last checked:

    Listing updated:

    Listed by:

    Jill Rassbach 715-556-1539,

    Rassbach Realty LLC

    Source: NorthstarMLS as distributed by MLS GRID,MLS#: 7101544MLS Logo

      Facts & features

      Interior

      Bedrooms & bathrooms
      • Bedrooms: 4
      • Bathrooms: 3
      • Full bathrooms: 1
      • 3/4 bathrooms: 2
      Bedroom
      • Level: Main
      • Area: 224 Square Feet
      • Dimensions: 16x14
      Bedroom 2
      • Level: Main
      • Area: 132 Square Feet
      • Dimensions: 12x11
      Bedroom 3
      • Level: Lower
      • Area: 168 Square Feet
      • Dimensions: 14x12
      Bedroom 4
      • Level: Lower
      • Area: 132 Square Feet
      • Dimensions: 12x11
      Bathroom
      • Level: Main
      • Area: 45 Square Feet
      • Dimensions: 9x5
      Bathroom
      • Level: Main
      • Area: 90 Square Feet
      • Dimensions: 10x9
      Bathroom
      • Level: Lower
      • Area: 55 Square Feet
      • Dimensions: 11x5
      Dining room
      • Level: Main
      • Area: 176 Square Feet
      • Dimensions: 16x11
      Family room
      • Level: Lower
      • Area: 561 Square Feet
      • Dimensions: 33x17
      Foyer
      • Level: Main
      • Area: 140 Square Feet
      • Dimensions: 14x10
      Kitchen
      • Level: Main
      • Area: 208 Square Feet
      • Dimensions: 16x13
      Living room
      • Level: Main
      • Area: 225 Square Feet
      • Dimensions: 15x15
      Mud room
      • Level: Main
      • Area: 204 Square Feet
      • Dimensions: 17x12
      Heating
      • Fireplace(s)
      Cooling
      • Central Air
      Appliances
      • Included: Dishwasher, Dryer, Microwave, Other, Range, Refrigerator, Washer, Water Softener Owned
      • Laundry: Main Level
      Features
      • Basement: Full,Partially Finished,Walk-Out Access
      • Number of fireplaces: 1
      • Fireplace features: Living Room
      Interior area
      • Total structure area: 3,860
      • Total interior livable area: 3,219 sqft
      • Finished area above ground: 1,930
      • Finished area below ground: 1,289
      Video & virtual tour

      Property

      Parking
      • Total spaces: 3
      • Parking features: Attached, Asphalt, Concrete
      • Attached garage spaces: 3
      Accessibility
      • Accessibility features: None
      Features
      • Levels: One
      • Stories: 1
      • Patio & porch: Deck, Front Porch, Patio
      • Pool features: None
      Lot
      • Size: 15.22 Acres
      • Dimensions: 1
      Details
      • Additional structures: Gazebo, Lean-To, Pole Building
      • Foundation area: 1930
      • Parcel number: 1702422712063400003
      • Zoning description: Agriculture
      • Wooded area: 174240

      Construction

      Type & style
      • Home type: SingleFamily
      • Property subtype: Single Family
      Condition
      • New construction: No
      • Year built: 2017

      Utilities & green energy

      • Electric: Circuit Breakers
      • Gas: Propane
      • Sewer: Mound Septic
      • Water: Well

      Community & HOA

      HOA
      • Has HOA: No
      Location
      • Region: Menomonie

      Financial & listing details

      • Price per square foot: $272/sqft
      • Tax assessed value: $629,600
      • Annual tax amount: $7,043
      • Date on market: 7/6/2026
      • Cumulative days on market: 13 days

        Estimated market value

        $850,900

        $808,000 - $893,000

        $2,775/mo

        Price history

        DateEventPrice
        7/17/2026Pending sale$875,000$272/sqft
        Source: NorthstarMLS as distributed by MLS GRID #7101544 Report a problem
        7/9/2026Contingent$875,000$272/sqft
        Source: WIREX MLS #1602564 Report a problem
        7/6/2026Listed for sale$875,000$272/sqft
        Source: WIREX MLS #1602564 Report a problem

        Public tax history

        YearProperty taxesTax assessment
        2024$6,645 -1.2%$612,300 +0%
        2023$6,725 +5.8%$612,200 +78.4%
        2022$6,357 -4.7%$343,100 0%
        2021$6,671 -1.4%$343,200
        2020$6,764 +4.2%$343,200 0%
        2019$6,491 +27.2%$343,300 +20.2%
        2018$5,104 +11476.3%$285,700 +11804.2%
        2017$44 -0.6%$2,400
        2016$44 $2,400
        2015$44 -9.8%$2,400
        2014$49 +0.6%$2,400 -7.7%
        2013$49 $2,600
        Find assessor info on the county website

        Monthly payment

        Est. payment

        Payment breakdown

        Explore the cost of this home by adjusting the details. Changes won't be saved.
        All calculations are estimates and provided by Zillow, Inc. for informational purposes only. Actual amounts may vary.
        HOA fees may include property taxes on listings classified as Co-Ops. Contact the listing agent and/or owner for fee details.
        Mortgage interest rates are dependent on a number of factors, including credit score, down payment, and repayment length. Interest rate data provided by Zillow Group Marketplace, Inc. as of 1/1/1970 from various mortgage lenders with which we have lead or other similar arrangements; the Estimated Payment is an average of those rates.
        See how much you could borrow to make a competitive offer.

        Climate risks

        Neighborhood: 54751

        Getting around

        0 / 100
        Car-Dependent
        21 / 100
        Somewhat Bikeable

        Nearby schools

        GreatSchools rating

        A local agent can set up tours, give advice and negotiate with sellers.

        A local lender can help you make sure your offer is ready when you are.

        Browse local experts

        Similar homes