Enjoy peaceful riverfront living on the beautiful AuTrain River! This 3 bedroom, 2 full bathroom home sits on 2 lots with an impressive 383 feet of river frontage, offering space, privacy, and gorgeous natural surroundings. Conveniently located for buyers coming from Munising, Marquette, Chatham, or anyone looking to make Alger County home, this property offers the perfect mix of comfort, recreation, and opportunity. The main level features a functional layout with comfortable living spaces, while the walk-out basement offers excellent potential to duplicate the upstairs living area, create additional guest space, a rental opportunity, or a private retreat. A heated detached garage provides year-round usability, and the Generac generator adds peace of mind through every season. Whether you are looking for a full-time residence or a weekend getaway this AuTrain River property delivers the Upper Peninsula lifestyle buyers are looking for—water frontage, space to spread out, and easy access to nearby communities, trails, Lake Superior, and year-round recreation.
Contingent
Price cut: $29.1K (8/6)
$299,900
E5510 Grove St, Au Train, MI 49806
3beds
1,879sqft
Single Family Residence, Manufactured Home
Built in 1999
2 Acres Lot
$297,400 Zestimate®
$160/sqft
$-- HOA
What's special
Heated detached garageWalk-out basementRiverfront livingWater frontage
- 111 days
- 231
- 8
Zillow last checked:
Listing updated:
Listed by:
VICKI TANNEHILL 906-202-0812,
RE/MAX SUPERIORLAND 906-387-4530
Source: MiRealSource,MLS#: 50207914 Originating MLS: Upper Peninsula Assoc of Realtors
Originating MLS: Upper Peninsula Assoc of RealtorsFacts & features
Interior
Bedrooms & bathrooms
- Bedrooms: 3
- Bathrooms: 2
- Full bathrooms: 2
- Main level bathrooms: 2
- Main level bedrooms: 3
Rooms
- Room types: Family Room, Bedroom, Laundry, Master Bedroom, Living Room, Master Bathroom
Primary bedroom
- Level: First
Bedroom 1
- Level: Main
- Area: 168
- Dimensions: 14 x 12
Bedroom 2
- Level: Main
- Area: 104
- Dimensions: 8 x 13
Bedroom 3
- Level: Main
- Area: 132
- Dimensions: 11 x 12
Bathroom 1
- Level: Main
- Area: 54
- Dimensions: 9 x 6
Bathroom 2
- Level: Main
- Area: 32
- Dimensions: 8 x 4
Dining room
- Level: Main
- Area: 195
- Dimensions: 15 x 13
Family room
- Level: Lower
- Area: 324
- Dimensions: 27 x 12
Kitchen
- Level: Main
- Area: 130
- Dimensions: 13 x 10
Living room
- Level: Main
- Area: 240
- Dimensions: 20 x 12
Heating
- Forced Air, Natural Gas
Cooling
- Ceiling Fan(s), Central Air
Appliances
- Included: Dishwasher, Dryer, Microwave, Range/Oven, Refrigerator, Washer, Gas Water Heater
- Laundry: First Floor Laundry
Features
- High Ceilings
- Flooring: Hardwood
- Basement: Block,Partially Finished,Walk-Out Access
- Number of fireplaces: 1
- Fireplace features: Basement
Interior area
- Total structure area: 2,654
- Total interior livable area: 1,879 sqft
- Finished area above ground: 1,327
- Finished area below ground: 552
Video & virtual tour
Property
Parking
- Total spaces: 3
- Parking features: 3 or More Spaces, Garage, Detached, Electric in Garage, Garage Door Opener, Heated Garage, Off Street
- Garage spaces: 2
Features
- Levels: Two
- Stories: 2
- Patio & porch: Deck
- Has view: Yes
- View description: Water, River
- Has water view: Yes
- Water view: Water,River
- Waterfront features: Lake/River Access, River Front, Waterfront
- Body of water: AuTrain River
- Frontage length: 383
Lot
- Size: 2 Acres
- Dimensions: 158 x 304 x 143 x 170 x 89 x 5 x 409
- Features: Dead End, Rural, Cleared
Details
- Additional structures: Shed(s), Garage(s)
- Parcel number: 00145005100, 00145005200
- Zoning: R1/R2
- Zoning description: Residential
- Special conditions: Private,Standard
Construction
Type & style
- Home type: MobileManufactured
- Property subtype: Single Family Residence, Manufactured Home
Materials
- Vinyl Siding, Vinyl Trim
- Foundation: Basement
Condition
- New construction: No
- Year built: 1999
Utilities & green energy
- Electric: 100 Amp Service, 200+ Amp Service
- Sewer: Septic Tank
- Water: Private Well
- Utilities for property: Cable/Internet Avail., DSL Available, Cable Available, Electricity Connected, Natural Gas Connected, Phone Available, Sewer Connected, Water Connected, Internet DSL Available
Community & HOA
Community
- Subdivision: N
HOA
- Has HOA: No
Location
- Region: Au Train
Financial & listing details
- Price per square foot: $160/sqft
- Tax assessed value: $125,400
- Annual tax amount: $5,912
- Date on market: 5/17/2026
- Cumulative days on market: 113 days
- Listing agreement: Exclusive Right To Sell
- Listing terms: Cash,Conventional
- Road surface type: Paved
- Body type: Double Wide,Manufactured After 1976
Estimated market value
$297,400
$283,000 - $312,000
$1,800/mo
Price history
| Date | Event | Price |
|---|---|---|
| 8/11/2026 | Contingent | $299,900$160/sqft |
Source:  MiRealSource #50207914 Report a problem MiRealSource #50207914 Report a problem | ||
| 8/6/2026 | Price change | $299,900-8.8%$160/sqft |
Source: MiRealSource #50207914 Report a problem | ||
| 7/6/2026 | Price change | $329,000-8.6%$175/sqft |
Source: MiRealSource #50207914 Report a problem | ||
| 6/3/2026 | Price change | $359,900-10%$192/sqft |
Source: MiRealSource #50207914 Report a problem | ||
| 5/17/2026 | Price change | $399,900+0.2%$213/sqft |
Source: MiRealSource #50207914 Report a problem | ||
| 4/30/2026 | Listed for sale | $399,000+128.7%$212/sqft |
Source: Owner Report a problem | ||
| 3/24/2021 | Listing removed | -- |
Source: Owner Report a problem | ||
| 11/12/2020 | Sold | $174,500-12.5%$93/sqft |
Source: Agent Provided Report a problem | ||
| 4/12/2020 | Listing removed | $199,500$106/sqft |
Source: Owner Report a problem | ||
| 10/15/2019 | Price change | $199,500-8.9%$106/sqft |
Source: Owner Report a problem | ||
| 7/23/2019 | Listed for sale | $219,000$117/sqft |
Source: Owner Report a problem | ||
Public tax history
| Year | Property taxes | Tax assessment |
|---|---|---|
| 2025 | $2,377 +5.1% | $62,700 +15.7% |
| 2024 | $2,262 +6.2% | $54,200 +4.6% |
| 2023 | $2,131 +1.4% | $51,800 +9.7% |
| 2022 | $2,102 +104.1% | $47,200 +1.5% |
| 2021 | $1,030 +6.5% | $46,500 +1.3% |
| 2020 | $968 +1% | $45,900 +29.7% |
| 2019 | $958 +2.9% | $35,400 +63.1% |
| 2018 | $931 +151.6% | $21,700 +0.5% |
| 2017 | $370 | $21,600 |
| 2016 | $370 | $21,600 +0.9% |
| 2015 | $370 +3.9% | $21,400 -5.3% |
| 2014 | $356 +2.4% | $22,600 |
| 2013 | $348 | $22,600 |
| 2012 | -- | $22,600 -7% |
| 2011 | $333 +2.1% | $24,300 |
| 2010 | $326 | $24,300 |
Find assessor info on the county website
Monthly payment
Climate risks
Neighborhood: 49806
Similar homes
- $309,0003 bd2 ba1.8k sqftE7384 M 28 W, Munising, MI 49862For Sale
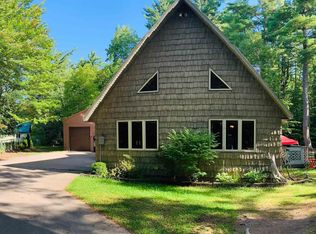
 MLS ID #50213212, STACEY MASTERS, RE/MAX SUPERIORLAND. MiRealSource
 - $275,0003 bd2 ba1.4k sqftN8041 Harborview Rd, Munising, MI 49862For Sale
 MLS ID #50185873, STACEY MASTERS, RE/MAX SUPERIORLAND. MiRealSource
 - $265,0003 bd2 ba1.4k sqft221 W Superior St, Munising, MI 49862For Sale
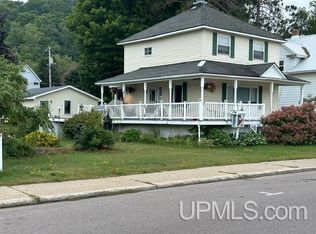 MLS ID #50220559, JOANN CARLSON, BIG C REALTY-M. MiRealSource
 - $299,9004 bd2 ba1.7k sqft3712 E 26th Rd, Chatham, MI 49816For Sale
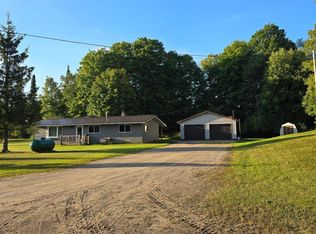 MLS ID #50203320, FRED GOVERN, SELECT REALTY. MiRealSource
 - $360,0003 bd2 ba1.2k sqft6598 Autrain Trl, Au Train, MI 49806For SaleMLS ID #50197381, MELISSA MIKUS, UPWARDS REAL ESTATE. MiRealSource
- $300,0002 bd2 ba1.8k sqftN5232 Dhondt Rd, Rumely, MI 49885For SaleMLS ID #50211212, TRACY HENRIKSEN, SELECT REALTY. MiRealSource
- $335,0003 bd2 ba1.4k sqftE9506 Prospect St, Munising, MI 49862New ConstructionMLS ID #50205007, STACEY MASTERS, RE/MAX SUPERIORLAND. MiRealSource
- $349,9003 bd2 ba2.1k sqft3417 67 #M, Chatham, MI 49816For Sale
 MLS ID #26032360, Jennifer Kendall, HomeRealty Holland. MichRIC
 - $249,9002 bd2 ba1.5k sqftN4156 Et Rd, Traunik, MI 49891For SaleMLS ID #50216918, AMY SCHIEDING, RE/MAX SUPERIORLAND. MiRealSource
- $349,0002 bd1 ba2.2k sqftE438 M 94, Skandia, MI 49885For SaleMLS ID #50213622, STACEY MASTERS, RE/MAX SUPERIORLAND. MiRealSource
- $285,0003 bd2 ba1k sqft3338 Highway 94 #M, Chatham, MI 49816For SaleMLS ID #50190153, JOANN CARLSON, BIG C REALTY-M. MiRealSource
- $227,7003 bd2 ba1.7k sqftN8766 S Peter White Rd, Deerton, MI 49822For SaleMLS ID #50212890, SINDY JENSEN, RE/MAX 1ST REALTY. MiRealSource
- $209,0002 bd1 ba1k sqftN7799 Bayberry Ln, Munising, MI 49862For SaleMLS ID #50205815, STACEY MASTERS, RE/MAX SUPERIORLAND. MiRealSource
- $349,0006 bd1 ba1.9k sqftE9399 Highway 28 #M, Munising, MI 49862For SaleMLS ID #50192028, VICKI TANNEHILL, RE/MAX SUPERIORLAND. MiRealSource
- $159,0003 bd1 ba1.1k sqftN1383 Et Rd, Trenary, MI 49891For SaleMLS ID #50220588, AMY SCHIEDING, RE/MAX SUPERIORLAND. MiRealSource
- $319,0003 bd2 ba2.4k sqft130 E Onota St, Munising, MI 49862For SaleMLS ID #50210982, JOANN CARLSON, BIG C REALTY-M. MiRealSource
- $329,0002 bd2 ba1.2k sqftE8980 Powell Lake Rd, Wetmore, MI 49895For SaleMLS ID #50216459, AMY SCHIEDING, RE/MAX SUPERIORLAND. MiRealSource
- $345,0003 bd1 ba1.2k sqftN1105 E Tie Lake Rd, Wetmore, MI 49895For SaleMLS ID #50214308, AMY SCHIEDING, RE/MAX SUPERIORLAND. MiRealSource
- $167,5003 bd2 ba1.5k sqft5127 Bebo Trl, Munising, MI 49862For SaleMLS ID #50210712, JOANN CARLSON, BIG C REALTY-M. MiRealSource
