Skip main navigation
Closed
  • $515,000

    E5568 797th Ave, Menomonie, WI 54751

    2beds
    2,630sqft
    Single Family Residence
    Built in 1998
    1.37 Acres Lot
    $536,300 Zestimate®
    $196/sqft
    $1,497 Estimated rent

    Home value

    $536,300

    $509,000 - $563,000

    $1,497/mo

    Zestimate® history
    Loading
    Loading...

    Owner options

    List your home for rent

    $1,497/mo

    Rent Zestimate®

    Find your next renter with Zillow Rental Manager. Plus, with online applications, you can quickly screen prospective tenants – for free.

    Learn more

    $1,497/mo

    Rent Zestimate®

    Refinance and save

    $3,421/mo

    Est. payment

    Refinancing to a lower rate could help reduce your monthly payments and save thousands over the life of the loan.

    See today's rates

    $3,421/mo

    Est. payment

    Explore your selling options

    Work with a Zillow partner agent

    Leverage their expertise and Zillow's premium Showcase listings to get your home seen by more buyers.

    Get started

    List with your own agent

    Get your home in front of millions of buyers by listing it on Zillow.

    Learn how to do it

    Sell it yourself

    Take full control of how buyers see your home on Zillow by listing For Sale by Owner (FSBO).

    List your home

    What's special

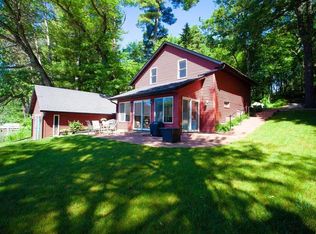
    Welcome to your dream lakefront retreat nestled in the heart of Wisconsin's serene landscape. This chalet style home offers a perfect blend of rustic privacy and modern amenities, creating the perfect place for those seeking privacy, lake frontage, and a picturesque setting! Located at the end of a private road, surround by trees, and adjacent to a wooded outlot; this unique location is tough to beat! Enjoy the pristine lake views from your deck or patio, the soaring vaulted ceilings offering views from almost any room, and the 136 feet of private lake frontage to enjoy those summer days on the water! Other features include new luxury vinyl plank flooring, granite counter tops, two laundry room spaces, gas fireplace, new paver patio with firepit, and an extra large garage for all those toys! **Short term rental Income available. Ask agent for details.**

    Zillow last checked:

    Listing updated:

    Listed by:

    Johnson Home Group 612-269-8073,

    Coldwell Banker Realty

    Bought with:

    Darcie Marsh

    Keller Williams Realty Integrity Lakes

    Source: NorthstarMLS as distributed by MLS GRID,MLS#: 6463640MLS Logo

    Facts & features

    Interior

    Bedrooms & bathrooms
    • Bedrooms: 2
    • Bathrooms: 2
    • Full bathrooms: 1
    • 3/4 bathrooms: 1
    Bedroom
    • Level: Main
    • Area: 187 Square Feet
    • Dimensions: 17x11
    Bedroom 2
    • Level: Upper
    • Area: 480 Square Feet
    • Dimensions: 24x20
    Deck
    • Level: Main
    • Area: 360 Square Feet
    • Dimensions: 30x12
    Family room
    • Level: Lower
    • Area: 266 Square Feet
    • Dimensions: 19x14
    Flex room
    • Level: Lower
    • Area: 96 Square Feet
    • Dimensions: 12x08
    Informal dining room
    • Level: Main
    • Area: 190 Square Feet
    • Dimensions: 19x10
    Kitchen
    • Level: Main
    • Area: 110 Square Feet
    • Dimensions: 11x10
    Kitchen 2nd
    • Level: Lower
    • Area: 144 Square Feet
    • Dimensions: 16x09
    Laundry
    • Level: Main
    • Area: 120 Square Feet
    • Dimensions: 12x10
    Laundry
    • Level: Lower
    Living room
    • Level: Main
    • Area: 285 Square Feet
    • Dimensions: 19x15
    Other
    • Level: Lower
    • Area: 96 Square Feet
    • Dimensions: 12x08
    Patio
    • Level: Lower
    • Area: 300 Square Feet
    • Dimensions: 30x10
    Heating
    • Forced Air
    Cooling
    • Central Air
    Appliances
    • Included: Dishwasher, Disposal, Dryer, Microwave, Range, Refrigerator, Stainless Steel Appliance(s), Washer, Water Softener Owned
    • Laundry: Electric Dryer Hookup, Gas Dryer Hookup, Lower Level, Main Level
    Features
    • Basement: Finished,Full,Concrete,Storage Space,Walk-Out Access
    • Number of fireplaces: 1
    • Fireplace features: Gas, Living Room
    Interior area
    • Total structure area: 2,630
    • Total interior livable area: 2,630 sqft
    • Finished area above ground: 1,624
    • Finished area below ground: 1,006

    Property

    Parking
    • Total spaces: 3
    • Parking features: Detached Garage, Gravel, Garage Door Opener, Tandem Garage
    • Garage spaces: 3
    • Has uncovered spaces: Yes
    • Details: Garage Dimensions (24x36)
    Accessibility
    • Accessibility features: None
    Features
    • Levels: One and One Half
    • Stories: 1.5
    • Patio & porch: Deck, Patio
    • Pool features: None
    • Has view: Yes
    • View description: East, Panoramic, South, Lake
    • Has water view: Yes
    • Water view: Lake
    • Waterfront features: Dock, Lake Front, Lake View, Waterfront Elevation(4-10), Lake Bottom(Sand, Soft)
    • Frontage length: Water Frontage: 136
    Lot
    • Size: 1.37 Acres
    • Dimensions: 408 x 136 x 325 x 150
    • Features: Accessible Shoreline, Tree Coverage - Heavy, Tree Coverage - Medium
    • Topography: Level,Sloped,Walkout
    Details
    • Additional structures: Storage Shed
    • Foundation area: 1144
    • Parcel number: 1703822912300050006
    • Zoning description: Shoreline,Residential-Single Family
    • Wooded area: 43560

    Construction

    Type & style
    • Home type: SingleFamily
    • Property subtype: Single Family Residence
    Materials
    • Roof: Age 8 Years or Less,Architectural Shingle,Asphalt,Pitched
    Condition
    • New construction: No
    • Year built: 1998

    Utilities & green energy

    • Electric: Power Company: Xcel Energy
    • Gas: Natural Gas
    • Sewer: Private Sewer, Tank with Drainage Field
    • Water: Drilled, Private, Well

    Community & HOA

    HOA
    • Has HOA: No
    Location
    • Region: Menomonie

    Financial & listing details

    • Price per square foot: $196/sqft
    • Tax assessed value: $455,700
    • Annual tax amount: $4,602
    • Date on market: 12/2/2023
    • Cumulative days on market: 82 days

    Price history

    DateEventPrice
    3/15/2024Sold$515,000-1.9%$196/sqft
    Source: NorthstarMLS as distributed by MLS GRID #6463640 Report a problem
    2/22/2024Pending sale$525,000$200/sqft
    Source: NorthstarMLS as distributed by MLS GRID #6463640 Report a problem
    2/9/2024Contingent$525,000$200/sqft
    Source: WIREX MLS #1578570 Report a problem
    12/2/2023Listed for sale$525,000+101.9%$200/sqft
    Source: NorthstarMLS as distributed by MLS GRID #6463640 Report a problem
    8/26/2005Sold$260,000$99/sqft
    Source: Public Record Report a problem

    Public tax history

    YearProperty taxesTax assessment
    2024$5,195 +3.4%$298,000
    2023$5,022 +9.1%$298,000
    2022$4,602 -2.5%$298,000
    2021$4,719 +3.5%$298,000 +43.3%
    2020$4,558 +5.4%$208,000
    2019$4,324 +7.5%$208,000
    2018$4,024 -2.8%$208,000
    2017$4,140 +0.1%$208,000
    2016$4,134 $208,000
    2015$4,134 -2.5%$208,000
    2014$4,240 -0.4%$208,000
    2013$4,256 -12%$208,000 -21.2%
    2011$4,834 -5.5%$264,100
    2010$5,114 +120.8%$264,100
    2009$2,316 $264,100
    Find assessor info on the county website

    Neighborhood: 54751

    Nearby schools

    GreatSchools rating
    Get a cash offer in 3 minutes
    Find out how much your home could sell for in as little as 3 minutes with a no-obligation cash offer.
    Estimated market value
    $536,300
    Get a cash offer in 3 minutes
    Find out how much your home could sell for in as little as 3 minutes with a no-obligation cash offer.
    Estimated market value
    $536,300