Skip main navigation
Contingent
  • $249,900

    E5764 816th Avenue, Colfax, WI 54701

    2beds
    1,540sqft
    : 
    $2,018/mo
    Get pre-qualified
    Condominium
    Built in 2004
    -- sqft lot
    $247,900 Zestimate®
    $162/sqft
    $339/mo HOA

    What's special

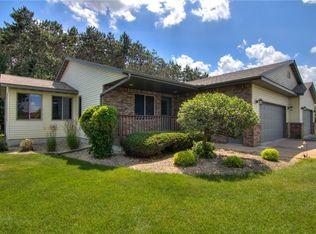
    Beautifully designed open-concept residenceElegant french doorsSpacious floor planForced-air heating and coolingBright inviting sunroomWarm wood flooringCovered front porch
    Welcome home to this beautifully designed, open-concept residence offering comfort, convenience, and low-maintenance living. The spacious floor plan features warm wood flooring and elegant French doors that open into a bright, inviting sunroom?perfect for relaxing year-round. Enjoy the comfort of both in-floor heating and forced-air heating and cooling. The primary bedroom provides a peaceful retreat, while the kitchen includes a convenient coffee bar or workspace, making it ideal for your morning routine or working from home. Relax outdoors on the covered front porch or entertain guests on the backyard concrete patio. Best of all, you'll never have to worry about lawn care or snow removal, giving you more time to enjoy life. Located just minutes from Tainter Lake and several public boat landings, this home is perfect for boating, fishing, and outdoor enthusiasts. Plus, you'll love being within walking distance of Jake's Supper Club for great dining and lakeside atmosphere. This home combines modern comfort, a desirable location, and carefree living?all in one exceptional package.
    33 days
    |
    306
    |
    2
    |

    Zillow last checked:

    Listing updated:

    Listed by:

    Jane Seymour Kunick 715-828-1321,

    Hometown Realty Group

    Source: WIREX MLS,MLS#: 1602604MLS LogoOriginating MLS: REALTORS Association of Northwestern WI

      Facts & features

      Interior

      Bedrooms & bathrooms
      • Bedrooms: 2
      • Bathrooms: 2
      • Full bathrooms: 2
      • Main level bedrooms: 2
      Primary bedroom
      • Level: Main
      • Area: 156
      • Dimensions: 13 x 12
      Bedroom 2
      • Level: Main
      • Area: 144
      • Dimensions: 12 x 12
      Kitchen
      • Level: Main
      • Area: 156
      • Dimensions: 13 x 12
      Living room
      • Level: Main
      • Area: 156
      • Dimensions: 13 x 12
      Heating
      • Natural Gas, Forced Air, In-floor
      Cooling
      • Central Air
      Appliances
      • Included: Dishwasher, Dryer, Microwave, Refrigerator, Washer
      Features
      • Windows: Some window coverings
      • Basement: None / Slab,Concrete
      Interior area
      • Total structure area: 1,540
      • Total interior livable area: 1,540 sqft
      • Finished area above ground: 1,540
      • Finished area below ground: 0

      Property

      Parking
      • Total spaces: 2
      • Parking features: 2 Car, Attached
      • Attached garage spaces: 2
      Features
      • Levels: One,1 Story
      • Stories: 1
      • Patio & porch: Patio
      Details
      • Parcel number: 1703822912203300024
      • Zoning: Residential

      Construction

      Type & style
      • Home type: Condo
      • Property subtype: Condominium
      Materials
      • Brick, Vinyl Siding
      Condition
      • 21+ Years
      • New construction: No
      • Year built: 2004

      Utilities & green energy

      • Electric: Circuit Breakers
      • Sewer: Septic Tank
      • Water: Well

      Community & HOA

      HOA
      • Has HOA: Yes
      • HOA fee: $4,064 annually
      Location
      • Region: Colfax
      • Municipality: Tainter

      Financial & listing details

      • Price per square foot: $162/sqft
      • Tax assessed value: $237,000
      • Annual tax amount: $2,254
      • Date on market: 7/23/2026
      • Inclusions: Included:dishwasher, Included:dryer, Included:microwave, Included:refrigerator, Included:washer, Included:window Coverings
      • Exclusions: Excluded:sellers Personal

        Estimated market value

        $247,900

        $236,000 - $260,000

        $1,848/mo

        Price history

        DateEventPrice
        8/17/2026Contingent$249,900$162/sqft
        Source: WIREX MLS #1602604 Report a problem
        7/23/2026Listed for sale$249,900$162/sqft
        Source: WIREX MLS #1602604 Report a problem

        Public tax history

        YearProperty taxesTax assessment
        2024$2,456 +3.1%$155,000
        2023$2,382 +8.3%$155,000
        2022$2,200 -1%$155,000
        2021$2,222 -11.2%$155,000 +27%
        2020$2,501 +6.7%$122,000
        2019$2,343 +0.3%$122,000
        2018$2,335 -2.7%$122,000
        2017$2,401 +0.1%$122,000
        2016$2,398 $122,000
        2015$2,398 -2.5%$122,000
        2014$2,459 -0.4%$122,000
        2013$2,468 -9.1%$122,000 -18.7%
        2011$2,716 -6.5%$150,000
        2010$2,904 $150,000
        2009-- $150,000
        Find assessor info on the county website

        Monthly payment

        Est. payment

        Payment breakdown

        Explore the cost of this home by adjusting the details. Changes won't be saved.
        All calculations are estimates and provided by Zillow, Inc. for informational purposes only. Actual amounts may vary.
        HOA fees may include property taxes on listings classified as Co-Ops. Contact the listing agent and/or owner for fee details.
        See how much you could borrow to make a competitive offer.

        Climate risks

        Neighborhood: 54730

        Getting around

        4 / 100
        Car-Dependent
        27 / 100
        Somewhat Bikeable

        Nearby schools

        GreatSchools rating
        Schools provided by the listing agent
        • District: Menomonie

        Source: WIREX MLS. This data may not be complete. We recommend contacting the local school district to confirm school assignments for this home.

        A local agent can set up tours, give advice and negotiate with sellers.

        Browse local experts

        Similar homes