Imagine waking up every morning to breathtaking panoramic views of sparkling Tainter Lake right outside your windows. This stunning lakehome sits on a quiet dead-end road, delivering the ultimate private lakefront lifestyle you?ve been dreaming of. Enjoy your own private dock just steps away, perfect for spontaneous morning fishing trips, sunset pontoon cruises, or lazy afternoons on the water. The home features three expansive decks and a covered porch, giving you scenic spaces to entertain, grill, lounge, or simply soak in the peaceful lake views. Inside, you?re greeted by warm, rich custom woodwork throughout, soaring tongue-and-groove ceilings, beautiful oak paneling, and quality craftsmanship that feels like a true Northwoods lodge. Sun-filled open living spaces, oversized windows, and thoughtful design create an inviting atmosphere perfect for family gatherings or quiet relaxation. Additional highlights include a large storage shed, mature wooded setting, and a location that offers both seclusion and easy lake access. Whether you?re seeking a year-round family home or a spectacular weekend retreat, this property offers the rare combination of privacy, recreation, and natural beauty on one of western Wisconsin?s most desirable lakes. This is cozy lakeside living at its finest. Homes with this level of privacy and direct lake access on Tainter Lake are truly special. Schedule your private showing today and make this your forever lake home! Make sure to view the 3D Tour!
Active
Price cut: $15K (8/14)
$399,990
E6052 852nd Avenue, Colfax, WI 54730
2beds
2,382sqft
Single Family Residence
Built in 1976
0.53 Acres Lot
$397,100 Zestimate®
$168/sqft
$-- HOA
What's special
Sun-filled open living spacesLarge storage shedOversized windowsSoaring tongue-and-groove ceilingsBeautiful oak panelingCovered porchThree expansive decks
- 102 days |
- 1,922 |
- 95 |
Zillow last checked:
Listing updated:
Listed by:
David Olson 651-295-2712,
Wisconsin Property Finder LLC
Source: WIREX MLS,MLS#: 1601211 Originating MLS: REALTORS Association of Northwestern WI
Originating MLS: REALTORS Association of Northwestern WIFacts & features
Interior
Bedrooms & bathrooms
- Bedrooms: 2
- Bathrooms: 2
- Full bathrooms: 1
- 1/2 bathrooms: 1
- Main level bedrooms: 1
Primary bedroom
- Level: Upper
- Area: 160
- Dimensions: 16 x 10
Bedroom 2
- Level: Main
- Area: 80
- Dimensions: 10 x 8
Dining room
- Level: Main
- Area: 104
- Dimensions: 8 x 13
Family room
- Level: Lower
- Area: 364
- Dimensions: 14 x 26
Kitchen
- Level: Main
- Area: 80
- Dimensions: 8 x 10
Living room
- Level: Main
- Area: 425
- Dimensions: 25 x 17
Heating
- Natural Gas, Forced Air
Cooling
- Central Air
Appliances
- Included: Dishwasher, Dryer, Refrigerator, Washer
Features
- Basement: Full,Finished,Daylight,Block
Interior area
- Total structure area: 2,382
- Total interior livable area: 2,382 sqft
- Finished area above ground: 1,642
- Finished area below ground: 740
Property
Parking
- Parking features: No Garage
Features
- Levels: Two
- Stories: 2
- Patio & porch: Porch, Deck, Patio, Patio-Covered
- Exterior features: Playground
- On waterfront: Yes
- Waterfront features: 51-100 feet, Bottom-Sand, Shore-Beach, Dock/Pier, Lake, Waterfront
- Body of water: Taiter Lake
Lot
- Size: 0.53 Acres
- Dimensions: 92 x 270 x 122 x 190
Details
- Additional structures: Shed(s)
- Parcel number: 1704023014102200002
- Zoning: Residential,Shoreline
Construction
Type & style
- Home type: SingleFamily
- Property subtype: Single Family Residence
Materials
- Cedar
Condition
- 21+ Years
- New construction: No
- Year built: 1976
Utilities & green energy
- Electric: Circuit Breakers
- Sewer: Septic Tank
- Water: Well
Community & HOA
Location
- Region: Colfax
- Municipality: Colfax
Financial & listing details
- Price per square foot: $168/sqft
- Tax assessed value: $380,700
- Annual tax amount: $4,273
- Date on market: 5/15/2026
- Inclusions: Included:dishwasher, Included:dock, Included:dryer, Included:playset, Included:refrigerator, Included:washer
Estimated market value
$397,100
$377,000 - $417,000
$1,783/mo
Price history
| Date | Event | Price |
|---|---|---|
| 8/14/2026 | Price change | $399,990-3.6%$168/sqft |
Source:  WIREX MLS #1601211 Report a problem WIREX MLS #1601211 Report a problem | ||
| 7/8/2026 | Price change | $414,990-3.5%$174/sqft |
Source: WIREX MLS #1601211 Report a problem | ||
| 6/27/2026 | Price change | $429,990-4.4%$181/sqft |
Source: WIREX MLS #1601211 Report a problem | ||
| 5/15/2026 | Listed for sale | $450,000$189/sqft |
Source: WIREX MLS #1601211 Report a problem | ||
Public tax history
| Year | Property taxes | Tax assessment |
|---|---|---|
| 2024 | $4,168 +4.3% | $249,000 |
| 2023 | $3,997 +4.2% | $249,000 |
| 2022 | $3,837 -2.5% | $249,000 |
| 2021 | $3,933 | $249,000 |
Find assessor info on the county website
Monthly payment
Est. payment
Payment breakdown
Explore the cost of this home by adjusting the details. Changes won't be saved.Climate risks
Neighborhood: 54730
Nearby schools
GreatSchools rating
- 5/10Tiffany Creek Elementary SchoolGrades: PK-5Distance: 9.7 mi
- 4/10Boyceville Middle SchoolGrades: 6-8Distance: 9.7 mi
- 3/10Boyceville Middle/High SchoolGrades: 9-12Distance: 9.7 mi
Schools provided by the listing agent
- District: Colfax
Source: WIREX MLS. This data may not be complete. We recommend contacting the local school district to confirm school assignments for this home.
- $275,700-- bd-- ba-- sqftE6026 852nd Ave, Colfax, WI 54730Off Market
- $539,3004 bd2 ba3.2k sqftE6048 852nd Ave, Colfax, WI 54730Off Market
- $528,0003 bd2 ba2.2k sqftE6060 852nd Ave, Colfax, WI 54730Off Market
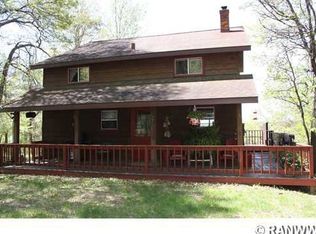
- $568,300-- bd-- ba-- sqftE6068 852nd Ave, Colfax, WI 54730Off Market
- $466,300-- bd-- ba-- sqftE6016 852nd Ave, Colfax, WI 54730Off Market
- $109,9001.1 acresE6049 852nd Ave, Colfax, WI 54730Lot/Land
- $246,500-- bd-- ba-- sqftE6008 852nd Ave, Colfax, WI 54730Off Market
- $298,500-- bd-- ba-- sqftE6023 852nd Ave, Colfax, WI 54730Off Market
A local agent can set up tours, give advice and negotiate with sellers.
Similar homes
- $434,9003 bd2 ba2.4k sqftN8792 610th St, Colfax, WI 54730For Sale
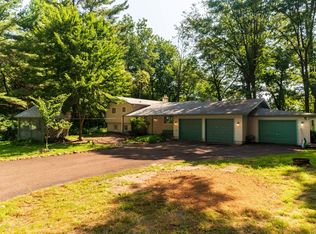
 MLS ID #7115447, Christopher Powell, Edina Realty, Inc.. NorthstarMLS as distributed by MLS GRID
 - $325,0003 bd2 ba1.7k sqftE6095 800th Ave, Colfax, WI 54730For Sale
 MLS ID #7124626, Cora L. Frank, RE/MAX Results. NorthstarMLS as distributed by MLS GRID
 - $459,0004 bd2 ba2.3k sqftE6226 819th AVENUE, Colfax, WI 54730Active
 MLS ID #1975709, Heith Doyle. WIREX MLS
 - $399,9003 bd2 ba2.2k sqftN7860 540th St, Menomonie, WI 54751For Sale
 MLS ID #7101932, Julie A Lammer, RE/MAX Results. NorthstarMLS as distributed by MLS GRID
 - $409,9003 bd3 ba1.9k sqft2416 Aurora Circle, Menomonie, WI 54751ActiveMLS ID #1603565, Charles Tiffany. WIREX MLS
- $465,0003 bd2 ba1.6k sqftE5740 803rd Ave, Menomonie, WI 54751For SaleMLS ID #7068977, Julie A Lammer, RE/MAX Results. NorthstarMLS as distributed by MLS GRID
- $414,9004 bd3 ba2.7k sqftN7073 State Road 40, Elk Mound, WI 54739ActiveMLS ID #1600950, Kevin Anger. WIREX MLS
- $355,0003 bd2 ba2.1k sqftN7330 State Road 79, Menomonie, WI 54751For SaleMLS ID #7119180, Jake Hughes, Redfin Corporation. NorthstarMLS as distributed by MLS GRID
- $257,9003 bd2 ba1.6k sqft403 High St, Colfax, WI 54730For SaleMLS ID #7129828, Shelley Watkins, RE/MAX Results. NorthstarMLS as distributed by MLS GRID
- $500,0002 bd2 ba2k sqftE5732 803rd Ave, Menomonie, WI 54751For SaleMLS ID #7086694, Vicki Phelps, Century 21 Affiliated. NorthstarMLS as distributed by MLS GRID
- $374,9003 bd2 ba1.7k sqft6094 E 650th Avenue, Menomonie, WI 54751ActiveMLS ID #1596641, Erica Lawton. WIREX MLS
- $459,9003 bd2 ba1.8k sqft1711 150th Avenue, Colfax, WI 54730ActiveMLS ID #1602516, Missy Seibel. WIREX MLS
- $369,9002 bd2 ba1.4k sqft109 Dunn Street, Colfax, WI 54730ActiveMLS ID #1599309, Kristie Lasher. WIREX MLS
- $365,0003 bd2 ba1.4k sqft111 Dunn St, Colfax, WI 54730For SaleMLS ID #7067692, Kristie Lasher, Chippewa Valley Real Estate, L. NorthstarMLS as distributed by MLS GRID
- $399,9004 bd2 ba1.8k sqft3169 50th Ave, Knapp, WI 54749For SaleMLS ID #7120762, James A Helmer, WESTconsin Realty LLC. NorthstarMLS as distributed by MLS GRID
- $420,0004 bd2 ba2.1k sqft3798 Nicholas Dr, Menomonie, WI 54751For SaleMLS ID #7104610, Vicki Phelps, Century 21 Affiliated. NorthstarMLS as distributed by MLS GRID
- $254,9005 bd2 ba1.8k sqft504 Cedar St, Colfax, WI 54730For SaleMLS ID #7121899, Alison Blanchard, Compass Realty Group. NorthstarMLS as distributed by MLS GRID
- $424,9004 bd2 ba1.9k sqft1319 Oakwood Ave, Menomonie, WI 54751For SaleMLS ID #7106733, Cora L. Frank, RE/MAX Results. NorthstarMLS as distributed by MLS GRID
- $399,0004 bd3 ba3k sqftE6854 420th Avenue, Menomonie, WI 54751ActiveMLS ID #1603788, Wanda Johnson. WIREX MLS
- $371,0003 bd2 ba1.7k sqft910 Oakwood Blvd, Menomonie, WI 54751For SaleMLS ID #7106839, Cora L. Frank, RE/MAX Results. NorthstarMLS as distributed by MLS GRID
