Investment opportunity! Restoration-ready multi-unit located in the Big Powderhorn ski village- just a few blocks from the slopes. “Snowblind Chalet” offers six spacious units featuring an open concept living, dining, kitchen area with gas fireplace and each with its own hot tub room and adjacent cedar paneled full bath. Building consists of five 2BR, 2BA units and one (lower level) 1BR, 2BA unit. Lower-level laundry/utility room, natural gas hot water heat. Property is being sold AS IS, in its current condition. One upper-level unit sustained fire damage and the unit below; water damage. Professional remediation included removal of damaged/affected materials to the wall studs/framing. Exposed framing and surfaces were subsequently cleaned and coated with a sealant/encapsulating primer. So much possibility and income potential! Buy now and have units ready to go for the coming snow season!
For sale
$197,500
E6242 E Snowdrift St, Ironwood, MI 49938
11beds
5,600sqft
:
Get pre-qualified$1,373/mo
Multi Family
Built in 1981
-- sqft lot
$-- Zestimate®
$35/sqft
$-- HOA
What's special
Gas fireplaceSix spacious units
- 55 days |
- 576 |
- 26 |
Likely to sell faster than
Zillow last checked:
Listing updated:
Listed by:
ANNA BOLICH 906-364-3549,
NORTHERN TRAILS REALTY 906-932-4110
Source: MiRealSource,MLS#: 50210163 Originating MLS: Upper Peninsula Assoc of Realtors
Originating MLS: Upper Peninsula Assoc of RealtorsFacts & features
Interior
Bedrooms & bathrooms
- Bedrooms: 11
- Bathrooms: 12
- Full bathrooms: 12
Rooms
- Room types: Laundry, Master w/Bath, Utility/Laundry Room
Bathroom
- Features: Master Bedroom Bath
Kitchen
- Features: Eat-in Kitchen
Heating
- Boiler, Hot Water, Radiant, Zoned
Cooling
- None
Appliances
- Included: Dryer, Microwave, Range/Oven, Refrigerator, Washer, Electric Water Heater, Gas Water Heater
- Laundry: Lower Level Laundry, Laundry Room
Features
- Windows: Window Treatments
- Basement: Block,Partially Finished,Exposed Basement
- Has fireplace: No
- Furnished: Yes
Interior area
- Total structure area: 5,600
- Total interior livable area: 5,600 sqft
Property
Parking
- Total spaces: 3
- Parking features: 3 or More Spaces
Features
- Levels: Tri-Level
- Patio & porch: Porch
- Exterior features: Balcony
- Spa features: Bath, Private
- Waterfront features: None
Lot
- Size: 0.36 Acres
- Dimensions: 136 x 116
- Features: Unpaved
Details
- Additional structures: Shed(s)
- Parcel number: 0300141400
- Zoning: Buyer to verify
- Zoning description: Multi-Family
- Special conditions: Private,Standard
Construction
Type & style
- Home type: MultiFamily
- Architectural style: Conventional Frame
- Property subtype: Multi Family
Materials
- Wood Siding, Hard Board
- Foundation: Basement
Condition
- Year built: 1981
Utilities & green energy
- Gas: Natural Gas
- Sewer: Public Sanitary
- Water: Private Well, Drilled Well
- Utilities for property: Electricity Available, Natural Gas Available, Sewer Connected, Water Available
Community & HOA
Community
- Subdivision: Powderhorn Village
Location
- Region: Ironwood
Financial & listing details
- Price per square foot: $35/sqft
- Annual tax amount: $1,177
- Date on market: 6/4/2026
- Cumulative days on market: 56 days
- Listing agreement: Exclusive Right To Sell
- Listing terms: Cash
- Road surface type: Gravel
Estimated market value
Not available
Estimated sales range
Not available
Not available
Price history
| Date | Event | Price |
|---|---|---|
| 6/4/2026 | Listed for sale | $197,500$35/sqft |
Source:  MiRealSource #50210163 Report a problem MiRealSource #50210163 Report a problem | ||
Public tax history
Tax history is unavailable.
Monthly payment
Est. payment
Payment breakdown
Explore the cost of this home by adjusting the details. Changes won't be saved.Climate risks
Neighborhood: 49938
Nearby schools
GreatSchools rating
- 7/10Luther L. Wright K-12 SchoolGrades: PK-12Distance: 4.7 mi
Schools provided by the listing agent
- District: Ironwood Area Schools
Source: MiRealSource. This data may not be complete. We recommend contacting the local school district to confirm school assignments for this home.
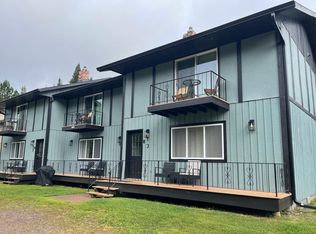
- $481,0009 bd6 ba3.6k sqftE6250 Snowdrift St, Bessemer, MI 49911Sold
- $237,100-- bd1 ba-- sqftE6240 Nordheim Rd, Bessemer, MI 49911Off Market
- $24,000-- bd-- ba-- sqftE6240 Nordheim Rd, Bessemer, MI 49911Off Market
- $169,7002 bd2 ba800 sqftE6242 Snowdrift St, Bessemer, MI 49911Off Market
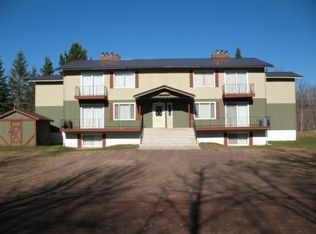
- $129,400-- bd1 ba-- sqft6239 E Snowdrift St, Ironwood, MI 49938Off Market
- $134,400-- bd1 ba-- sqft6247 E Snowdrift St, Ironwood, MI 49938Off Market
- $139,8003 bd2 ba1.2k sqft6250 Snowdrift St #2, Bessemer, MI 49911Off Market
- $139,8003 bd2 ba1.2k sqft6250 Snowdrift St #1, Bessemer, MI 49911Off Market
A local agent can set up tours, give advice and negotiate with sellers.
