Property will be offered at auction with Andrews Auction Service, Lic#272, on September 12th at 12:00PM. As per auction contract, 6% Auction Premium shall be added to final bid and becomes part of total purchase price. Will be sold in As-Is condition with no contingencies. If financing is needed, please provide letter of bank approval. $5000 non-refundable earnest money due on day of auction. Tucked away in privacy, you?ll find this zero-entry single story home with over 3000 sq ft! Floor plan has open concept with spacious rooms throughout! Abundance storage and large pantry closet. Primary bedroom suite has a spacious sitting room. Attached insulated and sheet-rocked 2-car garage has overhead storage. Property includes 36X42 pole shed with concrete floor. All on 7.33 acres. Driveway has perpetual easement up to right turn near shed. Additional 12.58 acres of cropland available! (See MLS#1603810)
Active
$399,000
E6854 420th Avenue, Menomonie, WI 54751
4beds
3,040sqft
Single Family Residence
Built in 1992
7.33 Acres Lot
$395,400 Zestimate®
$131/sqft
$-- HOA
What's special
Zero-entry single story homeSpacious rooms throughoutLarge pantry closetAbundance storage
- 34 days
- 1,388
- 54
Likely to sell faster than
Zillow last checked:
Listing updated:
Listed by:
Wanda Johnson 715-835-4344,
CB Brenizer/Eau Claire
Source: WIREX MLS,MLS#: 1603788 Originating MLS: REALTORS Association of Northwestern WI
Originating MLS: REALTORS Association of Northwestern WIFacts & features
Interior
Bedrooms & bathrooms
- Bedrooms: 4
- Bathrooms: 3
- Full bathrooms: 2
- 1/2 bathrooms: 1
- Main level bedrooms: 4
Primary bedroom
- Level: Main
- Area: 216
- Dimensions: 18 x 12
Bedroom 2
- Level: Main
- Area: 168
- Dimensions: 14 x 12
Bedroom 3
- Level: Main
- Area: 168
- Dimensions: 14 x 12
Bedroom 4
- Level: Main
- Area: 144
- Dimensions: 12 x 12
Dining room
- Level: Main
- Area: 156
- Dimensions: 13 x 12
Kitchen
- Level: Main
- Area: 270
- Dimensions: 18 x 15
Living room
- Level: Main
- Area: 510
- Dimensions: 30 x 17
Heating
- Propane, Forced Air
Cooling
- Central Air
Appliances
- Included: Dishwasher, Microwave, Range Hood, Water Softener
Features
- Windows: Some window coverings
- Basement: None / Slab,Concrete
Interior area
- Total structure area: 3,040
- Total interior livable area: 3,040 sqft
- Finished area above ground: 3,040
- Finished area below ground: 0
Property
Parking
- Total spaces: 2
- Parking features: 2 Car, Attached, Garage Door Opener
- Attached garage spaces: 2
Features
- Levels: One
- Stories: 1
- Patio & porch: Patio
Lot
- Size: 7.33 Acres
Details
- Additional structures: Pole Building
- Parcel number: 1703422712104400001
- Zoning: Residential
Construction
Type & style
- Home type: SingleFamily
- Property subtype: Single Family Residence
Materials
- Brick, Cedar, Hardboard
Condition
- 21+ Years
- New construction: No
- Year built: 1992
Utilities & green energy
- Electric: Circuit Breakers
- Sewer: Septic Tank, Mound Septic
- Water: Well
Community & HOA
Location
- Region: Menomonie
- Municipality: Spring Brook
Financial & listing details
- Price per square foot: $131/sqft
- Tax assessed value: $407,700
- Annual tax amount: $4,450
- Date on market: 8/2/2026
- Listing terms: Auction
- Inclusions: Included:dishwasher, Included:garage Opener, Included:microwave, Included:range Hood, Included:water Softener, Included:window Coverings
- Exclusions: Excluded:dryer, Excluded:lp Tank, Excluded:oven/Range, Excluded:refrigerator, Excluded:sellers Personal, Excluded:washer
Estimated market value
$395,400
$376,000 - $415,000
$2,863/mo
Price history
| Date | Event | Price |
|---|---|---|
| 8/2/2026 | Listed for sale | $399,000$131/sqft |
Source:  WIREX MLS #1603788 Report a problem WIREX MLS #1603788 Report a problem | ||
Public tax history
| Year | Property taxes | Tax assessment |
|---|---|---|
| 2024 | $4,507 -2.4% | $372,200 |
| 2023 | $4,619 +5.6% | $372,200 +16.5% |
| 2022 | $4,374 +2.1% | $319,400 +39.6% |
| 2021 | $4,282 -2.7% | $228,800 |
| 2020 | $4,400 -3.5% | $228,800 |
| 2019 | $4,559 +6.6% | $228,800 |
| 2018 | $4,277 +1% | $228,800 |
| 2017 | $4,236 +1.8% | $228,800 +9.5% |
| 2016 | $4,162 | $208,900 |
| 2015 | $4,162 +0.4% | $208,900 |
| 2014 | $4,145 +3.8% | $208,900 |
| 2013 | $3,995 +1.4% | $208,900 |
| 2011 | $3,940 -11.9% | $208,900 |
| 2010 | $4,472 | $208,900 |
| 2009 | -- | $208,900 |
Find assessor info on the county website
Monthly payment
Est. payment
Payment breakdown
Explore the cost of this home by adjusting the details. Changes won't be saved.Climate risks
Neighborhood: 54751
Nearby schools
Schools provided by the listing agent
- District: Menomonie
Source: WIREX MLS. This data may not be complete. We recommend contacting the local school district to confirm school assignments for this home.
Similar homes
- $379,0004 bd3 ba2.5k sqft1121 River Heights Rd, Menomonie, WI 54751For Sale
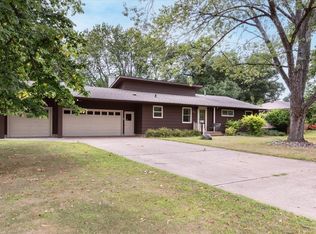
 MLS ID #7133066, Cora L. Frank, RE/MAX Results. NorthstarMLS as distributed by MLS GRID
 - $397,0003 bd3 ba1.9k sqft2416 Aurora Circle, Menomonie, WI 54751Active
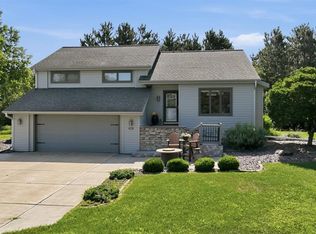 MLS ID #1603565, Charles Tiffany. WIREX MLS
 - $434,0004 bd3 ba3.7k sqftE4602 479th Ave, Menomonie, WI 54751For Sale
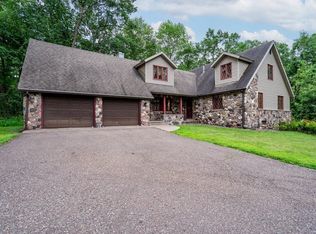 MLS ID #7125971, Cora L. Frank, RE/MAX Results. NorthstarMLS as distributed by MLS GRID
 - $414,9004 bd3 ba2.7k sqftN7073 State Road 40, Elk Mound, WI 54739Active
 MLS ID #1600950, Kevin Anger. WIREX MLS
 - $399,9003 bd2 ba2.2k sqftN7860 540th St, Menomonie, WI 54751For SaleMLS ID #7101932, Julie A Lammer, RE/MAX Results. NorthstarMLS as distributed by MLS GRID
- $420,0004 bd2 ba2.1k sqft3798 Nicholas Dr, Menomonie, WI 54751For SaleMLS ID #7104610, Vicki Phelps, Century 21 Affiliated. NorthstarMLS as distributed by MLS GRID
- $300,0003 bd2 ba1.8k sqftN5831 730th St, Elk Mound, WI 54739For SaleMLS ID #7134795, Megan Moreau, Kris Lindahl Real Estate. NorthstarMLS as distributed by MLS GRID
- $355,0003 bd2 ba2.1k sqftN7330 State Road 79, Menomonie, WI 54751For SaleMLS ID #7119180, Jake Hughes, Redfin Corporation. NorthstarMLS as distributed by MLS GRID
- $424,9004 bd2 ba1.9k sqft1319 Oakwood Ave, Menomonie, WI 54751For SaleMLS ID #7106733, Cora L. Frank, RE/MAX Results. NorthstarMLS as distributed by MLS GRID
- $455,0004 bd3 ba3.9k sqft2932 Plum Tree Cir N, Menomonie, WI 54751For SaleMLS ID #7093444, Nicholas A Arntz, RE/MAX Results. NorthstarMLS as distributed by MLS GRID
- $520,0005 bd3 ba3.1k sqft503 Grand View Heights Ct, Menomonie, WI 54751For SaleMLS ID #7124577, Cora L. Frank, RE/MAX Results. NorthstarMLS as distributed by MLS GRID
- $463,9004 bd4 ba2.8k sqft309 Red Cedar St, Menomonie, WI 54751For SaleMLS ID #7107275, Stephanie L. Casper, Century 21 Affiliated. NorthstarMLS as distributed by MLS GRID
- $469,5005 bd3 ba2.5k sqftN10180 670th St, Wheeler, WI 54772For SaleMLS ID #7132975, Shawna Alderman, Brick & Banister Real Estate. NorthstarMLS as distributed by MLS GRID
- $399,9004 bd2 ba1.8k sqft3169 50th Ave, Knapp, WI 54749For SaleMLS ID #7120762, James A Helmer, WESTconsin Realty LLC. NorthstarMLS as distributed by MLS GRID
