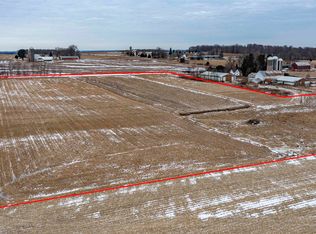
THE COUNTRY is CALLING YOU HOME to this 3BD(easily 4BD)/1BA Country Charmer on 8.47 ORGANIC ACRES boasting 20x40 Garage/Storage Shed, 35x74 Quonset Shed PLUS Barn w/Haymow Bar, Game Room w/Pool Table & Foosball Table INCL, YES a Milkhouse 'Office' PLUS freestanding Chicken Coop, Smokehouse & Silo! BEAUTIFULLY UPDATED Farmhouse w/AWESOME 4 Season Mud/Entry Rm w/Laundry that leads to the OPEN CONCEPT Country Kitchen w/2 Islands & Appl INCL, SPACIOUS Dining for the Whole Gang & Cozy Living Rm w/Pellet Stove! 1st Fl Office/Den or BD PLUS 3 ADDT Bedrooms w/Walk-In Closets Up & HUGE Landing for the EXTRAS! Full Basement w/Indoor or Outdoor Entry, GORGEOUS Deck for those Summer nights & Cookouts & enjoy the fruit trees, gardens & MORE!
Active-no offer
$369,900
E6998 Symco Rd, Bear Creek, WI 54922
3beds
1,640sqft
Single Family Residence
Built in 1915
8.47 Acres Lot
$362,600 Zestimate®
$226/sqft
$-- HOA
What's special
Fruit treesFreestanding chicken coopBeautifully updated farmhouse
- 23 hours
- 157
- 13
Zillow last checked:
Listing updated:
Listed by:
Sandra D DuFrane Office:920-739-2121,
Century 21 Ace Realty
Source: RANW as distributed by MLS GRID,MLS#: 50333293
Facts & features
Interior
Bedrooms & bathrooms
- Bedrooms: 3
- Bathrooms: 1
- Full bathrooms: 1
Bedroom 1
- Level: Upper
- Dimensions: 12x12
Bedroom 2
- Level: Upper
- Dimensions: 12x11
Bedroom 3
- Level: Upper
- Dimensions: 10x10
Dining room
- Level: Main
- Dimensions: 12x11
Kitchen
- Level: Main
- Dimensions: 15x12
Living room
- Level: Main
- Dimensions: 23x10
Other
- Description: Mud Room
- Level: Main
- Dimensions: 19x10
Other
- Description: Den/Office
- Level: Main
- Dimensions: 12x8
Heating
- Forced Air
Cooling
- Forced Air, Window Unit(s)
Appliances
- Included: Dryer, Freezer, Range, Refrigerator, Washer
Features
- At Least 1 Bathtub, Kitchen Island, Walk-In Closet(s)
- Basement: Full,Walk-Out Access
- Number of fireplaces: 1
- Fireplace features: One, Pellet Stove
Interior area
- Total interior livable area: 1,640 sqft
- Finished area above ground: 1,640
- Finished area below ground: 0
Property
Parking
- Total spaces: 10
- Parking features: Detached, Tandem
- Garage spaces: 10
Accessibility
- Accessibility features: 1st Floor Bedroom, 1st Floor Full Bath, Laundry 1st Floor, Level Drive, Level Lot, Low Pile Or No Carpeting, Open Floor Plan
Features
- Patio & porch: Deck
Lot
- Size: 8.47 Acres
- Dimensions: 613x602
- Features: Horses Allowed, Rural - Not Subdivision
Details
- Additional structures: Garage(s)
- Parcel number: 19 36 23 6
- Zoning: Agricultural
- Horses can be raised: Yes
Construction
Type & style
- Home type: SingleFamily
- Architectural style: Farmhouse
- Property subtype: Single Family Residence
Materials
- Vinyl Siding
- Foundation: Stone
Condition
- New construction: No
- Year built: 1915
Utilities & green energy
- Sewer: Mound Septic
- Water: Well
Community & HOA
Location
- Region: Bear Creek
Financial & listing details
- Price per square foot: $226/sqft
- Tax assessed value: $172,500
- Annual tax amount: $2,214
- Date on market: 9/25/2026
- Inclusions: Stove, Refrigerator, Washer, Dryer, Two Kitchen Islands, Four Central Air Units, Pellet Stove, Blinds, Curtains, Window Treatments, + More
- Exclusions: Seller's Personal Belongings, Reverse Osmosis (RO) System (Leased), Water Softener (Leased), Small Barn Freezer, LP Tank
Estimated market value
$362,600
$344,000 - $381,000
$1,348/mo
Price history
| Date | Event | Price |
|---|---|---|
| 9/25/2026 | Listed for sale | $369,900+85%$226/sqft |
Source: RANW as distributed by MLS GRID #50333293 Report a problem | ||
| 12/18/2022 | Listing removed | -- |
Source:  WIREX MLS #50250522 Report a problem WIREX MLS #50250522 Report a problem | ||
| 12/20/2021 | Pending sale | $199,900-2.5%$122/sqft |
Source: RANW as distributed by MLS GRID #50250522 Report a problem | ||
| 12/17/2021 | Sold | $205,000+2.6%$125/sqft |
Source: RANW as distributed by MLS GRID #50250522 Report a problem | ||
| 11/2/2021 | Listed for sale | $199,900+22.6%$122/sqft |
Source: RANW as distributed by MLS GRID #50250522 Report a problem | ||
| 12/29/2016 | Sold | $163,000+21.6%$99/sqft |
Source: RANW as distributed by MLS GRID #50152908 Report a problem | ||
| 5/7/2013 | Sold | $134,000$82/sqft |
Source: Public Record Report a problem | ||
Public tax history
| Year | Property taxes | Tax assessment |
|---|---|---|
| 2024 | $2,205 -8.3% | $166,700 +33% |
| 2023 | $2,405 +1.8% | $125,300 +0.2% |
| 2022 | $2,362 -4.8% | $125,100 +0.1% |
| 2021 | $2,481 -1.7% | $125,000 +0.1% |
| 2020 | $2,525 -0.3% | $124,900 +0.1% |
| 2019 | $2,534 -0.6% | $124,800 |
| 2018 | $2,550 +4.4% | $124,800 -0.1% |
| 2017 | $2,442 +3.6% | $124,900 +0.1% |
| 2016 | $2,358 | $124,800 |
| 2015 | $2,358 -2.5% | $124,800 |
| 2014 | $2,418 | $124,800 |
Find assessor info on the county website
Monthly payment
Est. payment
Payment breakdown
Explore the cost of this home by adjusting the details. Changes won't be saved.Climate risks
Neighborhood: 54922
Similar homes
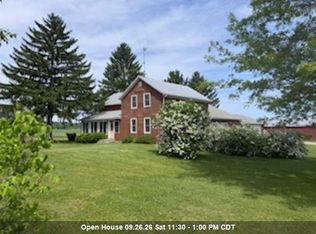
- $369,9004 bd1 ba2.1k sqftN5274 County Road O, New London, WI 54961For Sale
 MLS ID #50333169, Sandra L Wilkinson. RANW as distributed by MLS GRID
 - $375,0003 bd2 ba1.5k sqftE2112 Lake Rd, Iola, WI 54945For Sale
 MLS ID #50332637, Tamara A Van Krey. RANW as distributed by MLS GRID
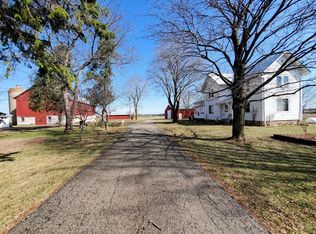
 - $349,0003 bd2 ba1.9k sqftE9542 County Road I, Clintonville, WI 54929For Sale
 MLS ID #50322172, Tricia J Schultz. RANW as distributed by MLS GRID
 - $365,0003 bd2 ba1.8k sqftN2985 Spruce Rd, Clintonville, WI 54929For Sale
 MLS ID #50332147, Madison Priest. RANW as distributed by MLS GRID
