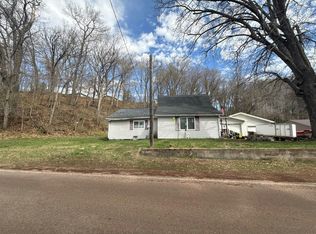
Own a piece of Wisconsin history with this incredibly unique property located between Mondovi and Menomonie, just 25 minutes from Eau Claire. Originally the headquarters for a prominent lumber company, this home is rich in character. The standout feature is the building's original walk-in safe, which has been repurposed into a one-of-a-kind kitchen pantry. The property sits near the scenic confluence of the Chippewa River and the Meridian Slough, with the Chippewa River State Trail running directly behind the property. While the home retains its historic soul, all major infrastructure is brand new, including a new well, new septic system, new HVAC, steel roof and a newly fenced-in backyard. The sale also includes an additional parcel featuring a 40x24 pole building, perfect for a workshop or recreational storage.
Contingent
$165,000
E7261 160th Avenue, Mondovi, WI 54755
3beds
1,090sqft
Single Family Residence
Built in 1919
0.74 Acres Lot
$174,800 Zestimate®
$151/sqft
$-- HOA
What's special
Rich in characterNewly fenced-in backyardSteel roof
- 5 days |
- 1,330 |
- 129 |
Likely to sell faster than
Zillow last checked:
Listing updated:
Listed by:
Amber Steffel 715-829-3272,
Property Shoppe Realty LLC
Source: WIREX MLS,MLS#: 1603351 Originating MLS: REALTORS Association of Northwestern WI
Originating MLS: REALTORS Association of Northwestern WIFacts & features
Interior
Bedrooms & bathrooms
- Bedrooms: 3
- Bathrooms: 2
- Full bathrooms: 2
- Main level bedrooms: 3
Primary bedroom
- Level: Main
- Area: 90
- Dimensions: 10 x 9
Bedroom 2
- Level: Main
- Area: 80
- Dimensions: 10 x 8
Bedroom 3
- Level: Main
- Area: 108
- Dimensions: 9 x 12
Dining room
- Level: Main
- Area: 96
- Dimensions: 12 x 8
Kitchen
- Level: Main
- Area: 165
- Dimensions: 15 x 11
Living room
- Level: Main
- Area: 294
- Dimensions: 21 x 14
Heating
- Propane, Forced Air
Cooling
- Central Air
Appliances
- Included: Dishwasher, Dryer, Range/Oven, Refrigerator, Washer
Features
- Basement: Partial,Block,Concrete,Stone
Interior area
- Total structure area: 1,090
- Total interior livable area: 1,090 sqft
- Finished area above ground: 1,090
- Finished area below ground: 0
Property
Parking
- Total spaces: 2
- Parking features: 2 Car, Attached
- Attached garage spaces: 2
Features
- Levels: One
- Stories: 1
- Patio & porch: Porch
- Exterior features: Playground
- Fencing: Fenced Yard
Lot
- Size: 0.74 Acres
Details
- Additional structures: Pole Building
- Parcel number: 1702222612141100013
- Zoning: Residential
Construction
Type & style
- Home type: SingleFamily
- Property subtype: Single Family Residence
Materials
- Vinyl Siding
Condition
- 21+ Years
- New construction: No
- Year built: 1919
Utilities & green energy
- Electric: Circuit Breakers
- Sewer: Septic Tank, Mound Septic
- Water: Well
Community & HOA
Location
- Region: Mondovi
- Municipality: Peru
Financial & listing details
- Price per square foot: $151/sqft
- Tax assessed value: $96,700
- Annual tax amount: $1,106
- Date on market: 7/17/2026
- Inclusions: Included:dishwasher, Included:dryer, Included:fenced Yard, Included:oven/Range, Included:playset, Included:refrigerator, Included:washer
- Exclusions: Excluded:sellers Personal
Estimated market value
$174,800
$152,000 - $196,000
$1,396/mo
Price history
| Date | Event | Price |
|---|---|---|
| 7/22/2026 | Contingent | $165,000$151/sqft |
Source:  WIREX MLS #1603351 Report a problem WIREX MLS #1603351 Report a problem | ||
| 7/17/2026 | Listed for sale | $165,000+65.2%$151/sqft |
Source: WIREX MLS #1603351 Report a problem | ||
| 6/21/2024 | Sold | $99,900$92/sqft |
Source:  NorthstarMLS as distributed by MLS GRID #6526425 Report a problem NorthstarMLS as distributed by MLS GRID #6526425 Report a problem | ||
| 5/3/2024 | Contingent | $99,900$92/sqft |
Source: WIREX MLS #1581456 Report a problem | ||
| 5/3/2024 | Pending sale | $99,900$92/sqft |
Source: NorthstarMLS as distributed by MLS GRID #6526425 Report a problem | ||
| 4/26/2024 | Listed for sale | $99,900$92/sqft |
Source: NorthstarMLS as distributed by MLS GRID #6526425 Report a problem | ||
Public tax history
| Year | Property taxes | Tax assessment |
|---|---|---|
| 2024 | $948 +17.4% | $88,100 |
| 2023 | $808 -12.5% | $88,100 +46.3% |
| 2022 | $923 -12% | $60,200 |
| 2021 | $1,048 -5% | $60,200 |
| 2020 | $1,103 +5.9% | $60,200 |
| 2019 | $1,042 +1.2% | $60,200 |
| 2018 | $1,030 -3.6% | $60,200 |
| 2017 | $1,068 -14.7% | $60,200 |
| 2016 | $1,252 | $60,200 -11.2% |
| 2015 | $1,252 +90.7% | $67,800 +73.4% |
| 2014 | $656 -5.3% | $39,100 |
| 2013 | $693 -11.1% | $39,100 -6.7% |
| 2011 | $779 -18.7% | $41,900 |
| 2010 | $959 | $41,900 |
| 2009 | -- | $41,900 |
Find assessor info on the county website
Monthly payment
Est. payment
Payment breakdown
Explore the cost of this home by adjusting the details. Changes won't be saved.Climate risks
Neighborhood: 54755
Nearby schools
GreatSchools rating
- 5/10Arkansaw Elementary SchoolGrades: PK-5Distance: 11 mi
- 5/10Durand Junior/Senior High SchoolGrades: 6-12Distance: 11 mi
Schools provided by the listing agent
- District: Durand
Source: WIREX MLS. This data may not be complete. We recommend contacting the local school district to confirm school assignments for this home.
- $138,000-- bd-- ba-- sqftE7260 160th Ave, Mondovi, WI 54755Off Market
- $69,7002 bd1 ba742 sqftE7273 160th Ave, Mondovi, WI 54755Off Market
- $208,700-- bd-- ba-- sqftE7254 160th Ave, Mondovi, WI 54755Off Market
- $200,700-- bd-- ba-- sqftE7266 160th Ave, Mondovi, WI 54755Off Market
- $4,700-- bd-- ba-- sqft54755-8880 8880, Mondovi, WI 54755Off Market
- $8,400-- bd-- ba-- sqftE7239 160th Ave, Mondovi, WI 54755Off Market
- $194,300-- bd-- ba-- sqftE7274 160th Ave, Mondovi, WI 54755Off Market
- $24,000-- bd-- ba-- sqftE7277 160th Ave, Mondovi, WI 54755Off Market
A local agent can set up tours, give advice and negotiate with sellers.
A local lender can help you make sure your offer is ready when you are.
Similar homes
- $--2 bd1 ba1.2k sqftW7520 County Road O, Arkansaw, WI 54721Auction
 Auction.com 2
 - $227,5003 bd2 ba1.6k sqft347 S Washington Street, Mondovi, WI 54755Active
 MLS ID #1602387, Brian Carlson. WIREX MLS
 - $169,9004 bd2 ba1k sqft1109 3rd St W, Menomonie, WI 54751For Sale

 MLS ID #7005688, Jill Rassbach, Rassbach Realty LLC. NorthstarMLS as distributed by MLS GRID
 - $185,0003 bd1 ba1.2k sqft146 W Winter Ave, Elmwood, WI 54740For Sale
 MLS ID #7107682, James A Helmer, WESTconsin Realty LLC. NorthstarMLS as distributed by MLS GRID
 - $235,0003 bd1 ba1.2k sqft389 Lincoln Street, Mondovi, WI 54755ActiveMLS ID #1601891, Tina Bursaw. WIREX MLS
- $189,9003 bd2 ba1.2k sqft1208 7th St E, Menomonie, WI 54751For SaleMLS ID #7095216, Stephanie L. Casper, Century 21 Affiliated. NorthstarMLS as distributed by MLS GRID
- $195,0002 bd1 ba996 sqft2112 Cleveland Street, Eau Claire, WI 54703ActiveMLS ID #1601952, Matt Martineau. WIREX MLS
- $209,9003 bd2 ba1.6k sqft1813 Bellinger Street, Eau Claire, WI 54703ActiveMLS ID #1603334, Alex Cripe. WIREX MLS
- $210,0003 bd2 ba1.4k sqft320 Elm Ave W, Menomonie, WI 54751For SaleMLS ID #7086063, Cora L. Frank, RE/MAX Results. NorthstarMLS as distributed by MLS GRID
- $239,0003 bd2 ba1k sqftN6115 County Road V, Durand, WI 54736ActiveMLS ID #1601925, Jordan Bauer. WIREX MLS
- $149,9003 bd1 ba1.4k sqft2444 Hayden Avenue, Altoona, WI 54720ActiveMLS ID #1602479, Wanda Johnson. WIREX MLS
- $110,0003 bd1 ba1.2k sqft538 Maple St, Eau Claire, WI 54703For SaleMLS ID #2027610, Katie Giese. SCWMLS
- $194,0004 bd2 ba1.3k sqft1114 7th Street, Menomonie, WI 54751ActiveMLS ID #1600175, Terry Ault. WIREX MLS
- $205,0003 bd2 ba1.4k sqft1427 Woodland AVENUE, Eau Claire, WI 54701ActiveMLS ID #1972067, Roxanne Martens. WIREX MLS
- $215,0003 bd1 ba1.4k sqft321 Drier St, Durand, WI 54736For SaleMLS ID #7095891, Cora L. Frank, RE/MAX Results. NorthstarMLS as distributed by MLS GRID
- $177,4993 bd2 ba1.5k sqft216 Ferry Street #2, Eau Claire, WI 54703ActiveMLS ID #1602061, Travis Burnett. WIREX MLS
- $224,9002 bd2 ba939 sqftE3056 47th Ave E, Menomonie, WI 54737For SaleMLS ID #7089306, Craig Prescher, Jewson Realty. NorthstarMLS as distributed by MLS GRID
- $225,0002 bd2 ba825 sqft1113 Belmont Avenue, Eau Claire, WI 54701ActiveMLS ID #1603312, Kara Watts. WIREX MLS
- $189,9003 bd2 ba1.2k sqft1208 7th Street #1, Menomonie, WI 54751ActiveMLS ID #1602431, Stephanie Casper. WIREX MLS
- $245,0003 bd2 ba1.3k sqft2713 Mercury Avenue, Eau Claire, WI 54703ActiveMLS ID #1602928, Liz Thompson. WIREX MLS
