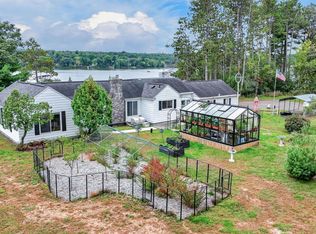
Located in the hills of Southern Eau Claire County, this 160 Acres and home has stunning views that need to be seen to be appreciated. A blacktop driveway leads you to a secluded homestead that offers country living at its finest; featuring a charming home that was built in 2014, main level master suite, 3 walk in closets, covered front porch, deck off the dining room, and the home even comes fully furnished! 2 separate detached garages provide plenty of room for toys and equipment. This home has been meticulously kept and lived in lightly; it is the perfect opportunity for a full-time residence, or a weekend getaway.
Acreage features over 1600 feet of frontage on Big Creek, a Class II trout steam, along with over 200 feet of elevation change that makes this property hunt big and provides incredible views and hunting opportunities. An elaborate trail system throughout, secluded food plot locations, and a neighborhood that is known for producing trophy whitetails. CRP Butterfly program and tillable ground provide impressive income along with large hardwood ridges with deer blinds in place. The tranquility and seclusion this property provides is incredibly hard to find, all only 10 miles South of Eau Claire. Properties in this area rarely reach the market, and this is a very special opportunity that a family will be extremely lucky to call their own!
Pending
$1,650,000
E7310 County Road Yyy, Strum, WI 54770
2beds
1,510sqft
Single Family
Built in 2014
160 Acres Lot
$1,564,700 Zestimate®
$1,093/sqft
$-- HOA
What's special
Blacktop drivewayCovered front porchSecluded food plot locationsMain level master suiteSecluded homesteadElaborate trail system throughout
- 4 days
- 448
- 21
Zillow last checked:
Listing updated:
Listed by:
Jake Davis 715-577-6370,
Weiss Realty, LLC
Source: NorthstarMLS as distributed by MLS GRID,MLS#: 7153796
Facts & features
Interior
Bedrooms & bathrooms
- Bedrooms: 2
- Bathrooms: 3
- Full bathrooms: 3
Bedroom
- Level: Main
- Area: 210 Square Feet
- Dimensions: 15x14
Bedroom 2
- Level: Main
- Area: 140 Square Feet
- Dimensions: 10x14
Primary bathroom
- Level: Main
- Area: 72 Square Feet
- Dimensions: 6x12
Bathroom
- Level: Main
- Area: 55 Square Feet
- Dimensions: 11x5
Bathroom
- Level: Lower
- Area: 70 Square Feet
- Dimensions: 7x10
Dining room
- Level: Main
- Area: 169 Square Feet
- Dimensions: 13x13
Kitchen
- Level: Main
- Area: 195 Square Feet
- Dimensions: 15x13
Living room
- Level: Main
- Area: 208 Square Feet
- Dimensions: 13x16
Recreation room
- Level: Lower
- Area: 768 Square Feet
- Dimensions: 24x32
Recreation room
- Level: Lower
- Area: 252 Square Feet
- Dimensions: 18x14
Recreation room
- Level: Lower
- Area: 168 Square Feet
- Dimensions: 12x14
Heating
- Forced Air
Cooling
- Central Air
Appliances
- Laundry: Main Level
Features
- Basement: Full,Partially Finished
- Has fireplace: No
Interior area
- Total structure area: 2,880
- Total interior livable area: 1,510 sqft
- Finished area above ground: 1,440
- Finished area below ground: 70
Property
Parking
- Total spaces: 10
- Parking features: Detached Garage
- Garage spaces: 10
- Details: Garage Dimensions (28x42)
Accessibility
- Accessibility features: None
Features
- Levels: One
- Stories: 1
- Patio & porch: Deck
- Pool features: None
- Fencing: None
- Has view: Yes
- View description: See Remarks
- Waterfront features: Creek/Stream, Waterfront Elevation(4-10)
- Frontage length: Water Frontage: 1600
Lot
- Size: 160 Acres
- Dimensions: L11+W11+L21+W21
- Features: Irregular Lot, Tree Coverage - Medium
- Topography: Wooded
Details
- Additional structures: Garage(s)
- Foundation area: 1440
- Parcel number: 006107604000
- Zoning description: Agriculture,Residential-Single Family
- Wooded area: 3267000
Construction
Type & style
- Home type: SingleFamily
- Property subtype: Single Family
Materials
- Frame
Condition
- New construction: No
- Year built: 2014
Utilities & green energy
- Electric: Circuit Breakers
- Gas: Propane
- Sewer: Septic System Compliant - Yes
- Water: Well
Community & HOA
HOA
- Has HOA: No
Location
- Region: Strum
Financial & listing details
- Price per square foot: $1,093/sqft
- Tax assessed value: $283,700
- Annual tax amount: $5,173
- Date on market: 10/2/2026
- Cumulative days on market: 7 days
Estimated market value
$1,564,700
$1.49M - $1.64M
$1,773/mo
Price history
| Date | Event | Price |
|---|---|---|
| 10/6/2026 | Pending sale | $1,650,000$1,093/sqft |
Source:  NorthstarMLS as distributed by MLS GRID #7153796 Report a problem NorthstarMLS as distributed by MLS GRID #7153796 Report a problem | ||
| 10/1/2026 | Listed for sale | $1,650,000$1,093/sqft |
Source:  WIREX MLS #1605665 Report a problem WIREX MLS #1605665 Report a problem | ||
Public tax history
| Year | Property taxes | Tax assessment |
|---|---|---|
| 2023 | $4,291 -1.8% | $283,700 +1.5% |
| 2022 | $4,371 -5.1% | $279,400 -1.4% |
| 2021 | $4,605 +3.8% | $283,400 |
| 2020 | $4,437 +12.1% | -- |
| 2019 | $3,959 -7.6% | $213,200 |
| 2018 | $4,283 | $213,200 |
| 2017 | $4,283 -2.6% | $213,200 -0.6% |
| 2016 | $4,398 | $214,400 |
| 2014 | -- | $214,400 |
| 2013 | -- | $214,400 +80.6% |
| 2012 | -- | $118,700 |
| 2011 | -- | $118,700 +4.2% |
| 2010 | -- | $113,900 +14.4% |
| 2009 | -- | $99,600 |
Find assessor info on the county website
Monthly payment
Est. payment