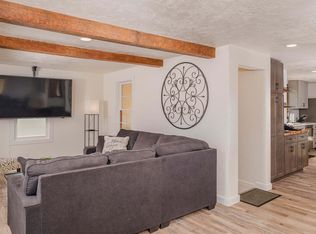
[Short and long term leases available!]
Perched high above the sparkling waters of the Wolf River, this extraordinary waterfront residence delivers the rare combination of luxury, privacy, and year-round recreation in one unforgettable setting. Floor-to-ceiling windows frame breathtaking panoramic river views, filling the home with natural light and creating a constant connection to the water. From morning coffee on the balcony to evenings by one of two fireplaces, every space was designed to elevate everyday living into something truly exceptional.
Inside, the home blends executive-level finishes with warm, inviting comfort. The custom chef's kitchen features a stunning Italian Ilve gas range, oversized island, wine refrigerator, hardwood floors, tray ceilings, and an open-concept layout ideal for entertaining. Spa-inspired bathrooms include heated floors, steam and rain showers, whirlpool soaking tub, and luxury bidet-equipped toilets creating a private retreat that rivals upscale resorts. A finished look-out lower level adds even more room to host guests, relax, or gather after a day on the water.
Outside, the lifestyle becomes the true luxury. With a private dock, boathouse, and lift, you have direct access to the entire Wolf River system renowned for boating, fishing, and waterfront recreation. Catch trophy white bass, walleye, smallmouth bass, catfish and crappie right off the dock. Hop in your boat for an afternoon of water-skiing, tubing or swimming. And for those feeling even more adventurous, the local backcountry beckons. Jump in your car for a short drive and explore the many tributaries of the Wolf River system, where you'll find excellent fly fishing for trout and a range of paddling adventures, from easy canoe floats to some of the best whitewater kayaking in the Midwest.
Located just seconds from downtown Fremont and within easy reach of Appleton, Oshkosh, Green Bay, Milwaukee, and Chicago, this property offers the perfect balance of peaceful escape and convenient access. Whether envisioned as a full-time residence, executive retreat, or luxury waterfront getaway, this is a home that leaves a lasting impression the moment you arrive.
Amenities include:
6 foot wide L-shaped dock with boathouse and motorized boat lift (bring your own boat)
Finished look-out basement with fireplace
Two wood fireplaces total (one in basement, one in living room)
10-foot ceilings on main level; 9-foot ceilings upstairs
Dining room overlooking the river
Wine refrigerator
New (2024) Ilve 40-inch stainless steel Italian gas range for cooking and entertaining
Two walk-in showers (master bath, basement bath), Whirlpool bathtub, luxury electric toilets (complete with seat warmers and bidet functionality), heated bathroom floor, steam shower (upstairs bathroom) and rain shower (basement bathroom)
Second story balcony overlooking the river (have your brunch in style)
Hardwood floors throughout
Large custom kitchen with island, hooded stove, two sinks
Tray ceilings in kitchen and dining room
Zoned heating and cooling system
Security and fire alarm systems
Two high-efficiency furnaces
Water heater
Air conditioner
Dimmer lights throughout house
Lighted stairways
Detached garage
Stone bordered herb garden
Garden shed
Renter is responsible for utilities.
Shorter term leases will be considered.
House for rent
Single family residence
Available now
Cats, small dogs OK
Air conditioner, central air
In unit laundry
Attached garage parking
Fireplace, steam
What's special
Oversized islandPrivate dockMotorized boat liftFinished look-out lower levelDetached garageExecutive-level finishesBreathtaking panoramic river views
- 45 days |
- -- |
- -- |
Zillow last checked:
Listing updated:
Travel times
Facts & features
Interior
Bedrooms & bathrooms
- Bedrooms: 4
- Bathrooms: 4
- Full bathrooms: 3
- 1/2 bathrooms: 1
Heating
- Fireplace, Steam
Cooling
- Air Conditioner, Central Air
Appliances
- Included: Dryer, Refrigerator, Washer
- Laundry: In Unit
Features
- Tray Ceiling(s)
- Flooring: Hardwood
- Furnished: Yes
Interior area
- Total interior livable area: 3,160 sqft
Property
Parking
- Parking features: Attached, Garage, Off Street
- Has attached garage: Yes
- Details: Contact manager
Features
- Patio & porch: Patio
- Exterior features: Dock, Fire Pit, Indoor Jacuzzi, Outdoor Furniture, Rain Shower, Three Bidets
- On waterfront: Yes
Lot
- Features: Waterfront
Details
- Additional structures: Boat House, Garage(s)
- Parcel number: 06315314
Construction
Type & style
- Home type: SingleFamily
- Property subtype: Single Family Residence
Materials
- Stone, Brick/Stone, Vinyl Siding
Condition
- Year built: 2005
Community & HOA
Community
- Security: Security System
Location
- Region: Fremont
Financial & listing details
- Lease term: 6 Month
Nearby apartments for rent

Price history
| Date | Event | Price |
|---|---|---|
| 10/6/2026 | Price change | $3,500-7.9%$1/sqft |
Source: Zillow Rentals Report a problem | ||
| 9/19/2026 | Price change | $3,800-9.5%$1/sqft |
Source: Zillow Rentals Report a problem | ||
| 9/11/2026 | Listing removed | $799,000$253/sqft |
Source:  WIREX MLS #50327962 Report a problem WIREX MLS #50327962 Report a problem | ||
| 8/30/2026 | Price change | $4,200-16%$1/sqft |
Source: Zillow Rentals Report a problem | ||
| 8/24/2026 | Listed for rent | $5,000+11.1%$2/sqft |
Source: Zillow Rentals Report a problem | ||
| 8/18/2026 | Price change | $799,000-6%$253/sqft |
Source: RANW as distributed by MLS GRID #50327962 Report a problem | ||
| 7/16/2026 | Price change | $849,900-3.4%$269/sqft |
Source: RANW as distributed by MLS GRID #50327962 Report a problem | ||
| 7/8/2026 | Listed for sale | $879,500$278/sqft |
Source: WIREX MLS #50327962 Report a problem | ||
| 7/4/2026 | Contingent | $879,500$278/sqft |
Source: WIREX MLS #50327962 Report a problem | ||
| 6/24/2026 | Listed for sale | $879,500$278/sqft |
Source: RANW as distributed by MLS GRID #50327962 Report a problem | ||
| 6/23/2026 | Listing removed | $4,500$1/sqft |
Source: Zillow Rentals Report a problem | ||
| 5/26/2026 | Listed for rent | $4,500+40.6%$1/sqft |
Source: Zillow Rentals Report a problem | ||
| 10/5/2024 | Listing removed | $3,200$1/sqft |
Source: Zillow Rentals Report a problem | ||
| 9/29/2024 | Listed for rent | $3,200-8.6%$1/sqft |
Source: Zillow Rentals Report a problem | ||
| 9/14/2024 | Listing removed | $3,500$1/sqft |
Source: Zillow Rentals Report a problem | ||
| 9/14/2024 | Price change | $3,500-12.5%$1/sqft |
Source: Zillow Rentals Report a problem | ||
| 9/6/2024 | Price change | $4,000+15.9%$1/sqft |
Source: Zillow Rentals Report a problem | ||
| 8/31/2024 | Price change | $3,450-8%$1/sqft |
Source: Zillow Rentals Report a problem | ||
| 8/27/2024 | Price change | $3,750-6.3%$1/sqft |
Source: Zillow Rentals Report a problem | ||
| 8/22/2024 | Listed for rent | $4,000+33.3%$1/sqft |
Source: Zillow Rentals Report a problem | ||
| 12/4/2022 | Listing removed | -- |
Source: Zillow Rental Manager Report a problem | ||
| 11/19/2022 | Price change | $3,000-7.7%$1/sqft |
Source: Zillow Rental Manager Report a problem | ||
| 11/10/2022 | Price change | $3,250-7.1%$1/sqft |
Source: Zillow Rental Manager Report a problem | ||
| 11/3/2022 | Listed for rent | $3,500$1/sqft |
Source: Zillow Rental Manager Report a problem | ||
| 8/25/2022 | Listing removed | -- |
Source: Zillow Rental Manager Report a problem | ||