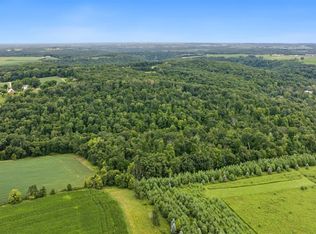
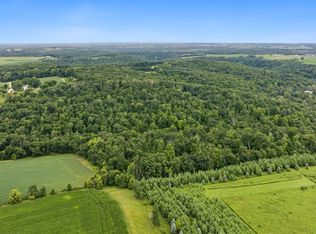
Embrace the peace & beauty of rural living on 14.88 acres, where wooded privacy, open land, and breathtaking views create an exceptional setting. Nearly 9 acres are wooded, while the remaining acreage offers room for a hobby farm, gardens, flowers, or simply a spacious lawn to enjoy. The wrap-around covered porch is the perfect place to relax & take in the scenery. Inside, a thoughtfully designed floor plan offers natural light & solid-surface flooring across 3 of 4 levels. The main floor features a kitchen with breakfast nook, formal dining room, spacious living room w/ fireplace, & half bath. Upstairs, the expansive primary suite boasts a walk-in closet and large bath, plus 3 additional bedrooms and another full bath. A unique loft & walkout partial basement add even more possibilities.
Active
$565,000
E7530 Hinkst Hollow ROAD, Viroqua, WI 54665
4beds
3,500sqft
Single Family Residence
Built in 1940
14.88 Acres Lot
$544,200 Zestimate®
$161/sqft
$-- HOA
What's special
Unique loftWooded privacyBreathtaking viewsWalkout partial basementWalk-in closetKitchen with breakfast nookExpansive primary suite
- 16 hours
- 599
- 55
Zillow last checked:
Listing updated:
Listed by:
Carmen Fortun 608-606-2497,
New Directions Real Estate
Source: WIREX MLS,MLS#: 1981766 Originating MLS: Metro MLS
Originating MLS: Metro MLSFacts & features
Interior
Bedrooms & bathrooms
- Bedrooms: 4
- Bathrooms: 3
- Full bathrooms: 2
- 1/2 bathrooms: 1
Primary bedroom
- Level: Upper
- Area: 300
- Dimensions: 20 x 15
Bedroom 2
- Level: Upper
- Area: 195
- Dimensions: 13 x 15
Bedroom 3
- Level: Upper
- Area: 168
- Dimensions: 12 x 14
Bedroom 4
- Level: Upper
- Area: 195
- Dimensions: 15 x 13
Bathroom
- Features: Master Bedroom Bath: Tub/No Shower, Master Bedroom Bath: Walk-In Shower, Master Bedroom Bath
Dining room
- Level: Main
- Area: 221
- Dimensions: 17 x 13
Kitchen
- Level: Main
- Area: 324
- Dimensions: 27 x 12
Living room
- Level: Main
- Area: 546
- Dimensions: 26 x 21
Heating
- Propane, Radiant/Hot Water
Cooling
- Wall/Window Unit(s)
Appliances
- Included: Window A/C, Dishwasher, Oven, Range, Refrigerator, Water Softener Rented
Features
- High Speed Internet
- Flooring: Wood
- Basement: Crawl Space,Full Size Windows,Partially Finished,Concrete,Stone,Walk-Out Access,Exposed
- Attic: Expandable
Interior area
- Total structure area: 3,500
- Total interior livable area: 3,500 sqft
Property
Parking
- Total spaces: 2
- Parking features: Detached, 2 Car, 1 Space
- Garage spaces: 2
Features
- Levels: Multi-Level
- Patio & porch: Deck
Lot
- Size: 14.88 Acres
- Features: Hobby Farm, Pasture, Wooded
Details
- Additional structures: Barn(s)
- Parcel number: 012000580000
- Zoning: Residential
- Horses can be raised: Yes
Construction
Type & style
- Home type: SingleFamily
- Architectural style: Farmhouse/National Folk
- Property subtype: Single Family Residence
Materials
- Vinyl Siding
Condition
- 21+ Years
- New construction: No
- Year built: 1940
Utilities & green energy
- Sewer: Septic Tank
- Water: Well
Community & HOA
Location
- Region: Viroqua
- Municipality: Franklin
Financial & listing details
- Price per square foot: $161/sqft
- Tax assessed value: $370,700
- Annual tax amount: $4,605
- Date on market: 9/23/2026
- Inclusions: Refrigerator, Dishwasher, Oven/Stove, Water Softener (Rented)
- Exclusions: Seller's Personal Property
Estimated market value
$544,200
$517,000 - $571,000
$1,980/mo
Price history
| Date | Event | Price |
|---|---|---|
| 9/23/2026 | Listed for sale | $565,000+61.5%$161/sqft |
Source:  WIREX MLS #1981766 Report a problem WIREX MLS #1981766 Report a problem | ||
| 8/7/2020 | Sold | $349,900$100/sqft |
Source: Agent Provided Report a problem | ||
| 6/26/2020 | Listed for sale | $349,900+27.2%$100/sqft |
Source: New Directions Real Estate #1695991 Report a problem | ||
| 7/28/2016 | Sold | $275,000-8.3%$79/sqft |
Source: Agent Provided Report a problem | ||
| 1/25/2016 | Listing removed | $299,900$86/sqft |
Source: Shane Peterson Realty #1352680 Report a problem | ||
| 6/11/2015 | Price change | $299,900-10.5%$86/sqft |
Source: Shane Peterson Realty #1352680 Report a problem | ||
| 3/4/2015 | Price change | $334,900-1.2%$96/sqft |
Source: Shane Peterson Realty #1352680 Report a problem | ||
| 5/21/2014 | Price change | $339,000-3.1%$97/sqft |
Source: Shane Peterson Realty #1352680 Report a problem | ||
| 3/13/2014 | Listed for sale | $349,900$100/sqft |
Source: Shane Peterson Realty #1352680 Report a problem | ||
Public tax history
| Year | Property taxes | Tax assessment |
|---|---|---|
| 2024 | $4,567 +17.5% | $222,300 |
| 2023 | $3,885 +7% | $222,300 |
| 2022 | $3,630 +22.7% | $222,300 +19.5% |
| 2021 | $2,960 -2.9% | $186,000 |
| 2020 | $3,048 | $186,000 |
| 2019 | -- | $186,000 |
| 2017 | $3,075 -0.2% | $186,000 |
| 2016 | $3,081 -15.3% | $186,000 |
| 2015 | $3,635 +15.1% | $186,000 |
| 2014 | $3,159 -8.2% | $186,000 |
| 2013 | $3,442 -2% | $186,000 |
| 2012 | $3,510 +19.7% | $186,000 +16% |
| 2011 | $2,933 -40.4% | $160,300 -36.5% |
| 2010 | $4,917 | $252,400 |
| 2009 | -- | $252,400 +7.4% |
| 2008 | -- | $234,900 |
Find assessor info on the county website
Monthly payment
Est. payment
Payment breakdown
Explore the cost of this home by adjusting the details. Changes won't be saved.Climate risks
Neighborhood: 54665
Nearby schools
Schools provided by the listing agent
- Middle: Viroqua
- District: Viroqua Area
Source: WIREX MLS. This data may not be complete. We recommend contacting the local school district to confirm school assignments for this home.

Similar homes
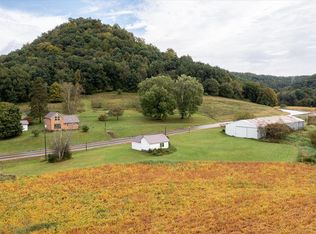
- $397,0003 bd2 ba1.8k sqftE9906 ST HWY 82, Viroqua, WI 54665Active
 MLS ID #1981248, Carmen Fortun. WIREX MLS
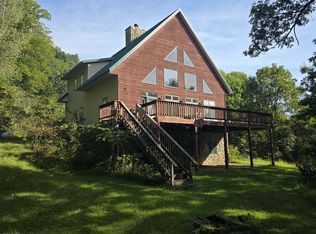
 - $475,0003 bd3 ba3.1k sqft10235 Tavern ROAD, Soldiers Grove, WI 54655Active
 MLS ID #1979811, Amber Iverson. WIREX MLS
 - $479,9003 bd3 ba2k sqftE10246 Yttri Rd, Readstown, WI 54652For Sale
 MLS ID #2032854, Paul J Halberg. SCWMLS
 - $789,0003 bd2 ba2.9k sqftE7817 County Road Y ROAD, Viroqua, WI 54665Active
 MLS ID #1973567, Daniel Kiedinger. WIREX MLS
