Skip main navigation
Sold
  • $329,900

    E7614 Wood Duck Ct, Fremont, WI 54940

    2beds
    1,578sqft
    Condominium
    Built in 2005
    -- sqft lot
    $349,200 Zestimate®
    $209/sqft
    $2,072 Estimated rent

    Home value

    $349,200

    $279,000 - $440,000

    $2,072/mo

    Zestimate® history
    Loading
    Loading...

    Owner options

    List your home for rent

    $2,072/mo

    Rent Zestimate®

    Find your next renter with Zillow Rental Manager. Plus, with online applications, you can quickly screen prospective tenants – for free.

    Learn more

    $2,072/mo

    Rent Zestimate®

    Refinance and save

    $2,197/mo

    Est. payment

    Refinancing to a lower rate could help reduce your monthly payments and save thousands over the life of the loan.

    See today's rates

    $2,197/mo

    Est. payment

    Explore your selling options

    Work with a Zillow partner agent

    Leverage their expertise and Zillow's premium Showcase listings to get your home seen by more buyers.

    Get started

    List with your own agent

    Get your home in front of millions of buyers by listing it on Zillow.

    Learn how to do it

    Sell it yourself

    Take full control of how buyers see your home on Zillow by listing For Sale by Owner (FSBO).

    List your home

    What's special

    Stone clad gas fireplaceFirst floor laundry roomOpen concept livingSunny four seasons room
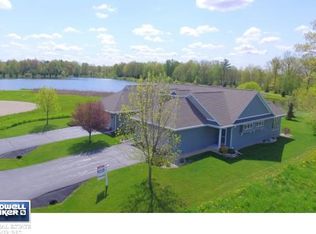
    Wonderful zero entry condo with an open concept living. Enjoy views from the sunny four seasons room or take a walk along the private trail to the stocked pond and do a little fishing. Sellers have made so many wonderful updates that you will be able to move in and enjoy your new home. Kitchen has a great island with seating along with a dining area. This winter, snuggle up to the stone clad gas fireplace this winter. Main bedroom suite has a large walk in closet and private bath with walk in shower. The first floor laundry room has a folding area and storage. Basement has an egress window and is plumbed for a 3rd bath for potential living space. Both basement and garage have storage cabinets that will remain. Recent appraisal is available. Sellers prefer a closing at the end of January.

    Zillow last checked:

    Listing updated:

    Listed by:

    Susan Hietpas Office:715-256-8102,

    Beiser Realty, LLC

    Bought with:

    Mary A Love

    Score Realty Group, LLC

    Source: RANW as distributed by MLS GRID,MLS#: 50301761

    Facts & features

    Interior

    Bedrooms & bathrooms
    • Bedrooms: 2
    • Bathrooms: 2
    • Full bathrooms: 2
    Bedroom 1
    • Level: Main
    • Dimensions: 12x18
    Bedroom 2
    • Level: Main
    • Dimensions: 12x11
    Kitchen
    • Level: Main
    • Dimensions: 11x23
    Living room
    • Level: Main
    • Dimensions: 19x16
    Other
    • Description: 4 Season Room
    • Level: Main
    • Dimensions: 11x11
    Other
    • Description: Laundry
    • Level: Main
    • Dimensions: 5x8
    Heating
    • Forced Air
    Cooling
    • Forced Air, Central Air
    Appliances
    • Included: Dishwasher, Disposal, Microwave, Range, Refrigerator
    Features
    • Kitchen Island
    • Number of fireplaces: 1
    • Fireplace features: One, Gas
    Interior area
    • Total interior livable area: 1,578 sqft
    • Finished area above ground: 1,578
    • Finished area below ground: 0

    Property

    Parking
    • Parking features: Garage, Attached, Garage Door Opener
    • Has attached garage: Yes
    Accessibility
    • Accessibility features: 1st Floor Bedroom, 1st Floor Full Bath, Laundry 1st Floor, Level Drive, Level Lot, Open Floor Plan
    Details
    • Parcel number: 0631743
    • Zoning: Condo
    • Special conditions: Arms Length

    Construction

    Type & style
    • Home type: Condo
    • Property subtype: Condominium
    Materials
    • Vinyl Siding
    Condition
    • New construction: No
    • Year built: 2005

    Utilities & green energy

    • Sewer: Public Sewer
    • Water: Private

    Community & HOA

    HOA
    • Has HOA: Yes
    • Amenities included: Pond Seasonal
    • HOA fee: $200 monthly
    • HOA name: Grey Goose Landing
    Location
    • Region: Fremont

    Financial & listing details

    • Price per square foot: $209/sqft
    • Tax assessed value: $305,600
    • Annual tax amount: $4,522
    • Date on market: 12/12/2024
    • Inclusions: Stove, refrigerator, microwave, dishwasher, garbage and recycling barrels.

    Price history

    DateEventPrice
    1/31/2025Sold$329,900$209/sqft
    Source: RANW as distributed by MLS GRID #50301761 Report a problem
    12/16/2024Contingent$329,900$209/sqft
    Source: WIREX MLS #50301761 Report a problem
    12/12/2024Listed for sale$329,900+94.2%$209/sqft
    Source: RANW as distributed by MLS GRID #50301761 Report a problem
    8/28/2014Sold$169,900$108/sqft
    Source: RANW as distributed by MLS GRID #50086087 Report a problem

    Public tax history

    YearProperty taxesTax assessment
    2024$4,264 -5.7%$305,600 +53.9%
    2023$4,523 +1.9%$198,600
    2022$4,438 +13.8%$198,600
    2021$3,901 +3.6%$198,600
    2020$3,766 +1.5%$198,600
    2019$3,710 +7.1%$198,600 +16.8%
    2018$3,466 +14.7%$170,000
    2017$3,021 -2.4%$170,000
    2016$3,096 $170,000
    2015$3,096 -20%$170,000 -24.2%
    2014$3,869 -3.6%$224,400
    2013$4,015 +7.3%$224,400
    2011$3,740 +2.6%$224,400
    2010$3,645 -15.7%$224,400 +6.9%
    2009$4,323 $210,000
    Find assessor info on the county website

    Neighborhood: 54940

    Nearby schools

    GreatSchools rating
    Get pre-qualified for a loan
    At Zillow Home Loans, we can pre-qualify you in as little as 5 minutes with no impact to your credit score.

    An equal housing lender. NMLS #10287.