Skip main navigation
Closed
  • $485,000

    E8228 660th Ave, Elk Mound, WI 54739

    3beds
    3,002sqft
    Single Family
    Built in 2004
    3.5 Acres Lot
    $485,300 Zestimate®
    $162/sqft
    $2,977 Estimated rent

    Home value

    $485,300

    Estimated sales range

    Not available

    $2,977/mo

    Zestimate® history
    Loading
    Loading...

    Owner options

    List your home for rent

    $2,977/mo

    Rent Zestimate®

    Find your next renter with Zillow Rental Manager. Plus, with online applications, you can quickly screen prospective tenants – for free.

    Learn more

    $2,977/mo

    Rent Zestimate®

    Refinance and save

    $2,645/mo

    Est. payment

    Refinancing to a lower rate could help reduce your monthly payments and save thousands over the life of the loan.

    See today's rates

    $2,645/mo

    Est. payment

    Explore your selling options

    Work with a Zillow partner agent

    Leverage their expertise and Zillow's premium Showcase listings to get your home seen by more buyers.

    Get started

    List with your own agent

    Get your home in front of millions of buyers by listing it on Zillow.

    Learn how to do it

    Sell it yourself

    Take full control of how buyers see your home on Zillow by listing For Sale by Owner (FSBO).

    List your home

    What's special

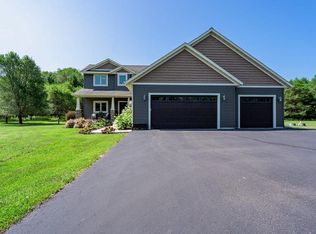
    Not your typical split level. See pictures and layout with 3.5 private acres with room for a 2nd garage/shop. Extra lot to west is available for purchase too for more privacy or family future build. Fresh paint, newer countertops in kitchen, nice layout for kitchen with desk and dining, living room with corner fireplace and large deck grill area and covered porch. Oversized garage with basement access that has a finished bath and bedroom with more room to complete a rec room and fourth bedroom. Loads of extras with flue for future woodstove and basement outside access, vaulted ceilings, private rear yard with bright and sunny rooms on both levels! Sellers moving due to career options make this home available for your selection starting on April 10th for showings!

    Zillow last checked:

    Listing updated:

    Listed by:

    Thomas Tetzlaff 715-461-1959,

    Edina Realty, Inc.

    Bought with:

    NON-RMLS

    Non-MLS

    Source: NorthstarMLS as distributed by MLS GRID,MLS#: 7048871MLS Logo

    Facts & features

    Interior

    Bedrooms & bathrooms
    • Bedrooms: 3
    • Bathrooms: 3
    • Full bathrooms: 3
    Bedroom
    • Level: Lower
    • Area: 336 Square Feet
    • Dimensions: 21x16
    Bedroom 2
    • Level: Main
    • Area: 224 Square Feet
    • Dimensions: 16x14
    Bedroom 3
    • Level: Main
    • Area: 144 Square Feet
    • Dimensions: 12x12
    Bathroom
    • Level: Main
    • Area: 144 Square Feet
    • Dimensions: 12x12
    Bathroom
    • Level: Lower
    • Area: 60 Square Feet
    • Dimensions: 6x10
    Dining room
    • Level: Main
    • Area: 108 Square Feet
    • Dimensions: 9x12
    Dining room
    • Level: Main
    • Area: 80 Square Feet
    • Dimensions: 10x8
    Foyer
    • Level: Main
    • Area: 32 Square Feet
    • Dimensions: 4x8
    Kitchen
    • Level: Main
    • Area: 300 Square Feet
    • Dimensions: 15x20
    Living room
    • Level: Main
    • Area: 300 Square Feet
    • Dimensions: 15x20
    Utility room
    • Level: Lower
    • Area: 176 Square Feet
    • Dimensions: 11x16
    Heating
    • Forced Air
    Cooling
    • Central Air
    Features
    • Basement: Daylight,Egress Window(s),Full
    • Number of fireplaces: 1
    • Fireplace features: Gas
    Interior area
    • Total structure area: 3,002
    • Total interior livable area: 3,002 sqft
    • Finished area above ground: 1,501
    • Finished area below ground: 307

    Property

    Parking
    • Total spaces: 2
    • Parking features: Attached
    • Attached garage spaces: 2
    Accessibility
    • Accessibility features: None
    Features
    • Levels: Multi/Split
    • Patio & porch: Covered, Deck, Porch
    Lot
    • Size: 3.50 Acres
    • Dimensions: 3.5 acres
    Details
    • Foundation area: 1501
    • Parcel number: 1700822811083400002
    • Zoning description: Residential-Single Family

    Construction

    Type & style
    • Home type: SingleFamily
    • Property subtype: Single Family
    Condition
    • New construction: No
    • Year built: 2004

    Utilities & green energy

    • Electric: Circuit Breakers
    • Gas: Propane
    • Sewer: Septic System Compliant - Yes
    • Water: Well

    Community & neighborhood

    Location
    • Region: Elk Mound

    HOA & financial

    HOA
    • Has HOA: No

    Price history

    DateEventPrice
    6/12/2026Sold$485,000+3.6%$162/sqft
    Source: NorthstarMLS as distributed by MLS GRID #7048871 Report a problem
    6/12/2026Pending sale$468,000$156/sqft
    Source: NorthstarMLS as distributed by MLS GRID #7048871 Report a problem
    4/22/2026Contingent$468,000$156/sqft
    Source: WIREX MLS #1599699 Report a problem
    4/10/2026Listed for sale$468,000$156/sqft
    Source: NorthstarMLS as distributed by MLS GRID #7048871 Report a problem

    Public tax history

    YearProperty taxesTax assessment
    2024$3,648 +2.8%$268,700
    2023$3,549 +2.3%$268,700
    2022$3,470 -1.9%$268,700
    2021$3,537 -18.9%$268,700 +21.4%
    2020$4,361 +1.5%$221,300
    2019$4,298 +5.5%$221,300
    2018$4,073 +2.9%$221,300
    2017$3,959 +2.8%$221,300
    2016$3,851 $221,300
    2015$3,851 -2.8%$221,300
    2014$3,961 -2.3%$221,300
    2013$4,054 +0.2%$221,300 +0.5%
    2011$4,045 -1.5%$220,300
    2010$4,106 $220,300
    2009-- $220,300

    Find assessor info on the county website

    Neighborhood: 54739

    Nearby schools

    GreatSchools rating
    Get pre-qualified for a loan
    At Zillow Home Loans, we can pre-qualify you in as little as 5 minutes with no impact to your credit score.

    An equal housing lender. NMLS #10287.

    Sell for more on Zillow
    Get a Zillow Showcase℠ listing at no additional cost and you could sell for .
    $485,300
    2% more
    +$9,706
    With Zillow Showcase(estimated)
    $495,006