Skip main navigation
Sold
  • $467,500

    E8328 County Road H, Fremont, WI 54940

    4beds
    2,368sqft
    Single Family Residence
    Built in 1974
    2.82 Acres Lot
    $-- Zestimate®
    $197/sqft
    $1,273 Estimated rent

    Home value

    Not available

    Estimated sales range

    Not available

    $1,273/mo

    Zestimate® history
    Loading
    Loading...

    Owner options

    List your home for rent

    $1,273/mo

    Rent Zestimate®

    Find your next renter with Zillow Rental Manager. Plus, with online applications, you can quickly screen prospective tenants – for free.

    Learn more

    $1,273/mo

    Rent Zestimate®

    Refinance and save

    $2,557/mo

    Est. payment

    Refinancing to a lower rate could help reduce your monthly payments and save thousands over the life of the loan.

    See today's rates

    $2,557/mo

    Est. payment

    Explore your selling options

    Work with a Zillow partner agent

    Leverage their expertise and Zillow's premium Showcase listings to get your home seen by more buyers.

    Get started

    List with your own agent

    Get your home in front of millions of buyers by listing it on Zillow.

    Learn how to do it

    Sell it yourself

    Take full control of how buyers see your home on Zillow by listing For Sale by Owner (FSBO).

    List your home

    What's special

    Heated garageBrand new appliancesAux buildingNewly refreshed eat-in kitchen
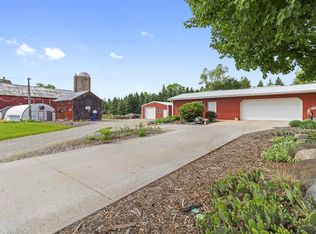
    Wonderful Location! Custom Built and family owned for 50 years! This property has so much to offer. Nicely situated on 2.82+/- acres with pond, aux building, heated garage and shed! The main level offers a newly refreshed eat-in kitchen with brand new appliances, spacious living room, 2 large BDS including Primary with full bath and walk in closets, half bath and 4 seasons room overlooking backyard. Walk out lower includes family room with wood burning fireplace, full bath with jetted tub and 2 additional BDS. 26X46 detached garage partially insulated with pellet stove. 30X60 aux building with heated workshop, 20X20 shed and sandpoint well for outdoor watering. Updates include: Roof, Septic, Driveway, Flooring, and MORE!

    Zillow last checked:

    Listing updated:

    Listed by:

    Tiffany L Holtz 920-415-0472,

    Coldwell Banker Real Estate Group,

    Brandi J Buss 920-538-4585,

    Coldwell Banker Real Estate Group

    Bought with:

    Dean D Haack

    Coldwell Banker Real Estate Group

    Source: RANW as distributed by MLS GRID,MLS#: 50306707

    Facts & features

    Interior

    Bedrooms & bathrooms
    • Bedrooms: 4
    • Bathrooms: 3
    • Full bathrooms: 2
    • 1/2 bathrooms: 1
    Bedroom 1
    • Level: Main
    • Dimensions: 15x14
    Bedroom 2
    • Level: Main
    • Dimensions: 17x09
    Bedroom 3
    • Level: Lower
    • Dimensions: 14x10
    Bedroom 4
    • Level: Lower
    • Dimensions: 13x13
    Family room
    • Level: Lower
    • Dimensions: 28x13
    Kitchen
    • Level: Main
    • Dimensions: 21x14
    Living room
    • Level: Main
    • Dimensions: 21x14
    Other
    • Description: 4 Season Room
    • Level: Main
    • Dimensions: 19x12
    Heating
    • Forced Air, Wall Furnace
    Cooling
    • Forced Air, Central Air
    Appliances
    • Included: Dishwasher, Dryer, Microwave, Range, Refrigerator, Washer
    Features
    • Vaulted Ceiling(s), Walk-In Closet(s), Walk-in Shower, Wet Bar
    • Flooring: Wood/Simulated Wood Fl
    • Basement: Full,Full Sz Windows Min 20x24,Partially Finished,Walk-Out Access,Partial Fin. Contiguous
    • Number of fireplaces: 1
    • Fireplace features: One, Wood Burning
    Interior area
    • Total interior livable area: 2,368 sqft
    • Finished area above ground: 1,416
    • Finished area below ground: 952

    Property

    Parking
    • Total spaces: 2
    • Parking features: Detached, Heated Garage, Tandem
    • Garage spaces: 2
    Accessibility
    • Accessibility features: 1st Floor Bedroom, 1st Floor Full Bath
    Features
    • Patio & porch: Deck
    • Has spa: Yes
    • Spa features: Bath
    Lot
    • Size: 2.82 Acres
    • Features: Rural - Not Subdivision
    Details
    • Additional structures: 1 Accessory Unit(s), Acc. Unit SqFt 1751-2000
    • Parcel number: 02 21 13 14
    • Zoning: Residential
    • Special conditions: Arms Length

    Construction

    Type & style
    • Home type: SingleFamily
    • Architectural style: Raised Ranch
    • Property subtype: Single Family Residence
    Materials
    • Shake Siding
    • Foundation: Poured Concrete
    Condition
    • New construction: No
    • Year built: 1974

    Utilities & green energy

    • Sewer: Mound Septic
    • Water: Well, Sand Point

    Community & neighborhood

    Location
    • Region: Fremont

    Price history

    DateEventPrice
    6/20/2025Sold$467,500-2.6%$197/sqft
    Source: RANW as distributed by MLS GRID #50306707 Report a problem
    4/25/2025Pending sale$479,900$203/sqft
    Source: Coldwell Banker Real Estate Group #50306707 Report a problem
    4/24/2025Contingent$479,900$203/sqft
    Source: WIREX MLS #50306707 Report a problem
    4/21/2025Listed for sale$479,900$203/sqft
    Source: RANW as distributed by MLS GRID #50306707 Report a problem

    Public tax history

    YearProperty taxesTax assessment
    2015$3,712 -2.3%$201,900
    2014$3,799 -2.7%$201,900
    2013$3,906 +6.3%$201,900 +0.7%
    2011$3,674 -11.1%$200,400 -8.8%
    2010$4,131 +3.3%$219,700
    2009$3,999 $219,700

    Find assessor info on the county website

    Neighborhood: 54940

    Nearby schools

    GreatSchools rating
    Get pre-qualified for a loan
    At Zillow Home Loans, we can pre-qualify you in as little as 5 minutes with no impact to your credit score.

    An equal housing lender. NMLS #10287.