Tucked away on a quiet dead-end road in rural Dunn County, this 5-acre property offers a private setting with the added benefit of shared ownership in approximately 274 acres of common recreational land. The property combines a comfortable country home, multiple outbuildings, established gardens, wooded acreage, and access to an extensive trail system for year-round outdoor recreation.
The owner-built timber frame style home features approximately 1,200 square feet with two bedrooms and one and one-half bathrooms. Designed to maximize natural light and passive solar heating, the south side of the home features expansive floor-to-ceiling windows overlooking the surrounding woods. The open floor plan showcases locally sourced wood, reclaimed materials, and hardwood maple flooring salvaged from a historic church in Menomonie.
The main floor includes a three-season porch, laundry and utility room, kitchen, dining and living areas, a shower room with sink, and a 10 x 15 unheated addition with concrete floors and exterior access from two sides. This flexible space is well suited for a workshop, storage, gardening, or seasonal projects.
Upstairs you'll find the primary bedroom, a second bedroom currently used as a children's room or office, a bathroom with a vintage clawfoot tub, and an open loft. Decorative ironwork on the loft railing was created by one of the original members of the land-based condominium association.
Heating is provided by a Grandma Fischer wood stove with electric baseboard heat available as supplemental or backup heat. Wood decks on both the east and west sides of the home provide additional outdoor living space.
The detached two-car garage with a dirt floor includes electricity and an upper-level finished guest space that has previously been used for visitors and short-term lodging.
Recent improvements include a new septic system (2019), dishwasher (2020), clothes dryer (2021), washing machine (2024), fiber optic internet (2024), electric water heater and well pressure tank (2025), and an updated propane tank and supply line.
Additional improvements include a 15 x 30 pole barn currently configured for cattle, a storage shed, and a chicken coop. Established gardens feature approximately 1,000 square feet of fenced vegetable garden space, asparagus, currants, blueberries, blackberries, herbs, rhubarb, and multiple apple trees along with a cherry tree.
The five-acre parcel is primarily wooded with mature oak, cherry, silver maple, birch, and poplar. Firewood harvested from the property will remain for the next owner. Wildlife commonly seen includes white-tailed deer, wild turkey, black bear, grouse, pheasants, waterfowl, and other native species.
Ownership includes an interest in approximately 274 acres of shared recreational land among seven homesteads. Common amenities include miles of maintained trails for hiking, horseback riding, and ATV use, a private pond with a swimming beach, sculpture garden, horse arena, pasture, hay field, spring-fed creek, wetlands, and designated camping areas. Buyers should review the condominium documents to understand ownership rights and responsibilities. At the time of listing, there are no separate HOA or association fees beyond each owner's share of the common property taxes.
The Red Cedar River is located approximately two miles away and offers public access for paddling and fishing. The nearby Colfax Red Cedar Preserve provides additional hiking trails, fishing opportunities, and access to a clear-water quarry lake.
This Dunn County property offers a unique combination of rural living, established improvements, and extensive shared recreational acreage. The property is being offered in its current condition.
Active with contingency
Price increase: $15K (9/29)
$335,000
E9393 1080th Ave, Colfax, WI 54730
2beds
1,176sqft
Single Family
Built in 1985
5 Acres Lot
$326,000 Zestimate®
$285/sqft
$125/mo HOA
What's special
Locally sourced woodLaundry and utility roomOpen floor planComfortable country homeShower room with sinkTwo bedroomsOne and one-half bathrooms
- 72 days
- 634
- 50
Zillow last checked:
Listing updated:
Listed by:
Jeffrey Fern 715-338-5199,
Whitetail Properties Real Esta
Source: NorthstarMLS as distributed by MLS GRID,MLS#: 7111256
Facts & features
Interior
Bedrooms & bathrooms
- Bedrooms: 2
- Bathrooms: 1
- Full bathrooms: 1
Bedroom
- Level: Upper
- Area: 147 Square Feet
- Dimensions: 14 X 10.5
Bedroom 2
- Level: Upper
- Area: 97.75 Square Feet
- Dimensions: 8.5 X 11.5
Dining room
- Level: Main
- Area: 216 Square Feet
- Dimensions: 18 X 12
Kitchen
- Level: Main
- Area: 170 Square Feet
- Dimensions: 8.5 X 20
Living room
- Level: Main
- Area: 198 Square Feet
- Dimensions: 18 X 11
Heating
- Fireplace(s)
Cooling
- None
Features
- Basement: Crawl Space
- Number of fireplaces: 1
Interior area
- Total structure area: 1,475
- Total interior livable area: 1,176 sqft
- Finished area above ground: 1,176
- Finished area below ground: 0
Video & virtual tour
Property
Parking
- Total spaces: 2
- Parking features: Detached Garage
- Garage spaces: 2
Accessibility
- Accessibility features: None
Features
- Levels: One and One Half
- Stories: 1.5
Lot
- Size: 5 Acres
- Dimensions: 5 Acres
Details
- Additional structures: Storage Shed
- Foundation area: 853
- Parcel number: 1701023011232100003
- Zoning description: Agriculture
Construction
Type & style
- Home type: SingleFamily
- Property subtype: Single Family
Materials
- Roof: Age Over 8 Years,Asphalt
Condition
- New construction: No
- Year built: 1985
Utilities & green energy
- Gas: Electric, Propane
- Sewer: Mound Septic
- Water: Well
Community & HOA
Community
- Subdivision: Cherrystone Condo
HOA
- Has HOA: Yes
- Services included: Beach Access, Recreation Facility, Taxes
- HOA fee: $1,500 annually
- HOA name: Cherrystone LLC
- HOA phone: 715-338-5199
Location
- Region: Colfax
Financial & listing details
- Price per square foot: $285/sqft
- Tax assessed value: $170,000
- Annual tax amount: $2,200
- Date on market: 7/20/2026
Estimated market value
$326,000
$310,000 - $342,000
$1,099/mo
Price history
| Date | Event | Price |
|---|---|---|
| 9/29/2026 | Pending sale | $350,000+4.5%$298/sqft |
Source: Whitetail Properties #106705 Report a problem | ||
| 9/18/2026 | Price change | $335,000-4.3%$285/sqft |
Source:  NorthstarMLS as distributed by MLS GRID #7111256 Report a problem NorthstarMLS as distributed by MLS GRID #7111256 Report a problem | ||
| 7/20/2026 | Listed for sale | $350,000$298/sqft |
Source: NorthstarMLS as distributed by MLS GRID #7111256 Report a problem | ||
Public tax history
| Year | Property taxes | Tax assessment |
|---|---|---|
| 2024 | $1,970 +6.1% | $146,400 |
| 2023 | $1,856 +26.7% | $146,400 +90.4% |
| 2022 | $1,465 -9.8% | $76,900 |
| 2021 | $1,624 +4.2% | $76,900 |
| 2020 | $1,559 +3.1% | $76,900 |
| 2019 | $1,513 +4.5% | $76,900 |
| 2018 | $1,447 +1.4% | $76,900 |
| 2017 | $1,428 -3.9% | $76,900 |
| 2016 | $1,486 | $76,900 |
| 2015 | $1,486 +3.9% | $76,900 |
| 2014 | $1,430 -4.6% | $76,900 |
| 2013 | $1,500 +1% | $76,900 |
| 2011 | $1,485 -1.7% | $76,900 +4.3% |
| 2010 | $1,510 +147% | $73,700 |
| 2009 | $611 | $73,700 |
Find assessor info on the county website
Monthly payment
Est. payment
Payment breakdown
Explore the cost of this home by adjusting the details. Changes won't be saved.Climate risks
Neighborhood: 54730
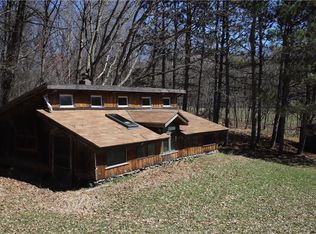

Similar homes
- $325,0003 bd2 ba1.1k sqft5060 E County Road BB, Menomonie, WI 54751Active
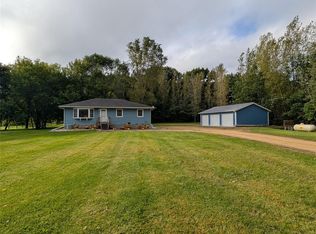 MLS ID #1605379, Julie Kinney. WIREX MLS
 - $319,9003 bd2 ba1.5k sqft216 50th St, New Auburn, WI 54757For Sale

 MLS ID #7121346, Joshua R Amys, Keller Williams Realty Diversified. NorthstarMLS as distributed by MLS GRID
 - $325,0003 bd2 ba1.1k sqftE5060 County Road Bb, Menomonie, WI 54751For Sale
 MLS ID #7149042, Julie A. Kinney, Coldwell Banker Brenizer, REAL. NorthstarMLS as distributed by MLS GRID
 - $365,0003 bd2 ba1.4k sqft111 Dunn St, Colfax, WI 54730For Sale
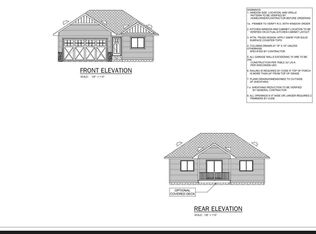 MLS ID #7067692, Kristie Lasher, Chippewa Valley Real Estate, L. NorthstarMLS as distributed by MLS GRID
 - $289,0002 bd2 ba1.3k sqft118 Dunn St, Colfax, WI 54730New ConstructionMLS ID #7056099, Kristie Lasher, Chippewa Valley Real Estate, L. NorthstarMLS as distributed by MLS GRID
- $254,9003 bd2 ba1.6k sqft403 High St, Colfax, WI 54730For SaleMLS ID #7129828, Shelley Watkins, RE/MAX Results. NorthstarMLS as distributed by MLS GRID
- $269,9004 bd2 ba1.6k sqft837 Hopwood Ave, Menomonie, WI 54751For SaleMLS ID #7152437, Erik Davidson, Rassbach Realty LLC. NorthstarMLS as distributed by MLS GRID
- $224,9003 bd1 ba1.1k sqft2331 8th Ave, Chetek, WI 54728For SaleMLS ID #7127573, Joshua R Amys, Keller Williams Realty Diversified. NorthstarMLS as distributed by MLS GRID
- $299,9004 bd3 ba1.7k sqft1001 13th St SE, Menomonie, WI 54751For SaleMLS ID #7102360, Jill Rassbach, Rassbach Realty LLC. NorthstarMLS as distributed by MLS GRID
